
Views - Primary on Main
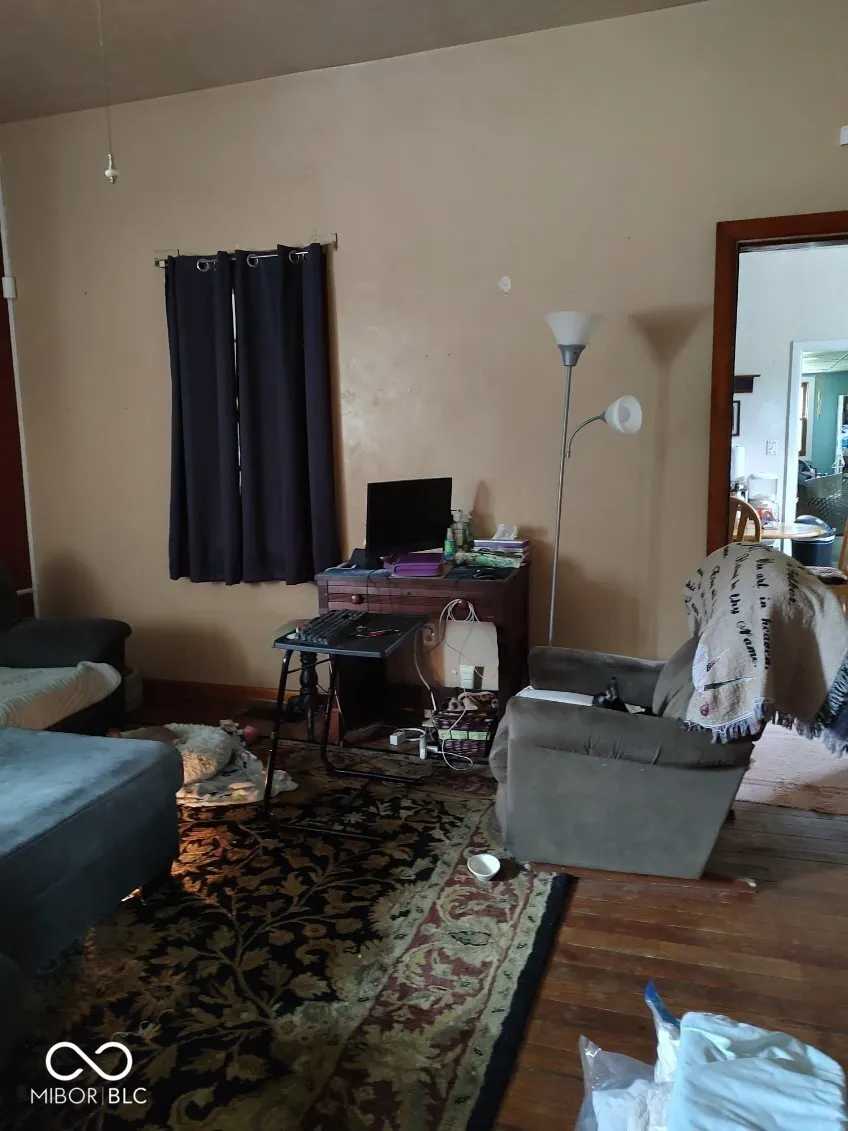
Address
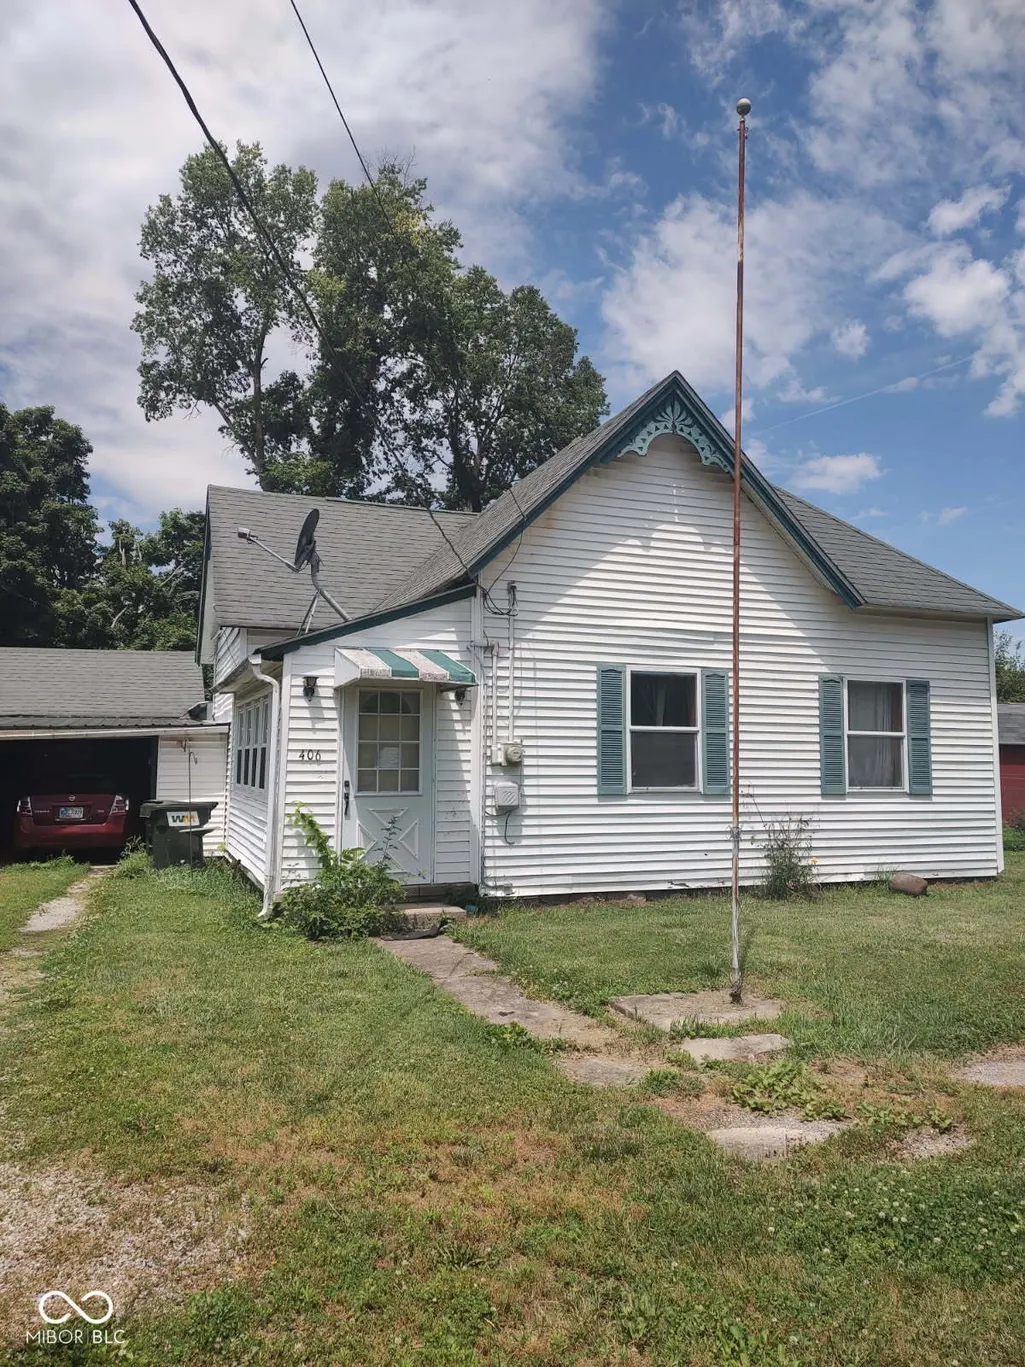
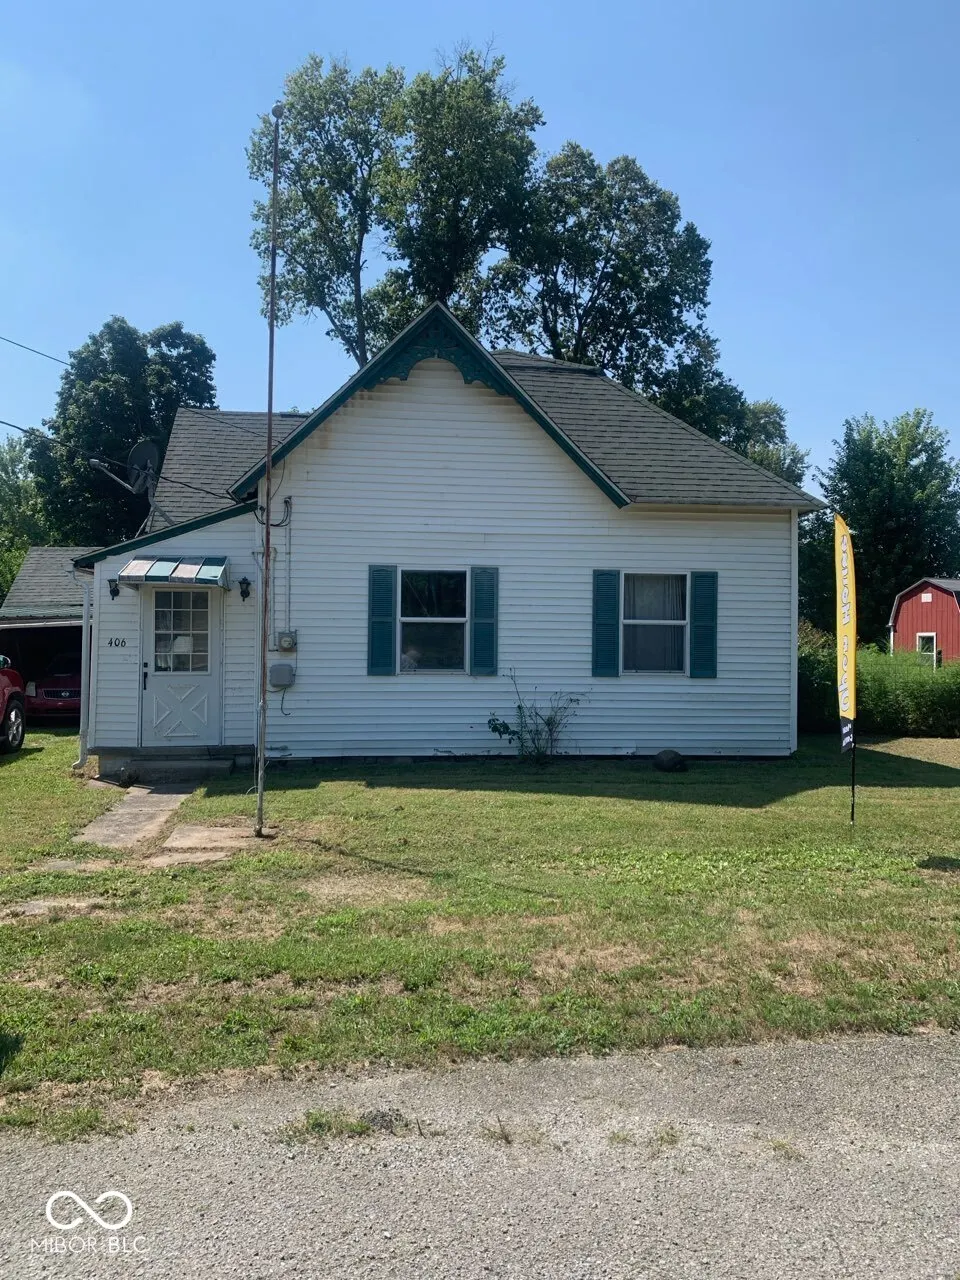
406 N Walnut Street, Carthage, IN
Price
$ 99,000
Property Attributes
- MLS#22103303
- TypeSingle Family
- Listing Status Active
- CountyRUSH
- CityCarthage
- AreaRipley
- NeighborhoodFletcher & Mccarthys
- Zip46115
- StyleTraditional
- Year Built1997
- Taxes$ 710
- Price$ 99,000
- Bedrooms2
- Full Bathrooms1
- Half Bathrooms0
- Sqr Footage1656
- Lot Size0.33 Acres
Data Source:
MIBOR Broker Listing Cooperative
Property Description
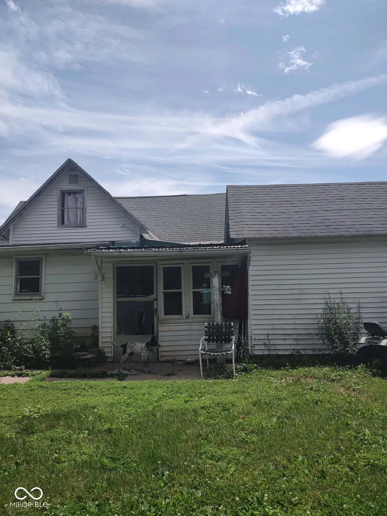
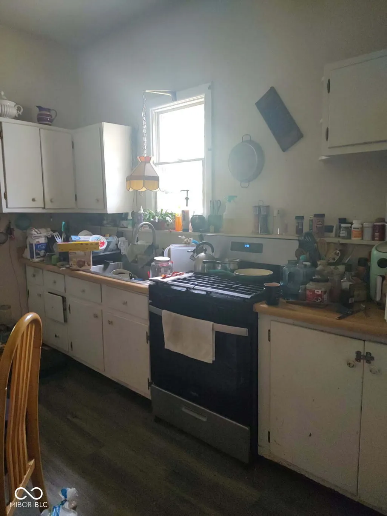
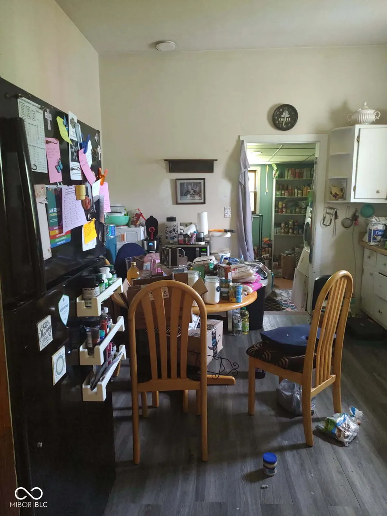
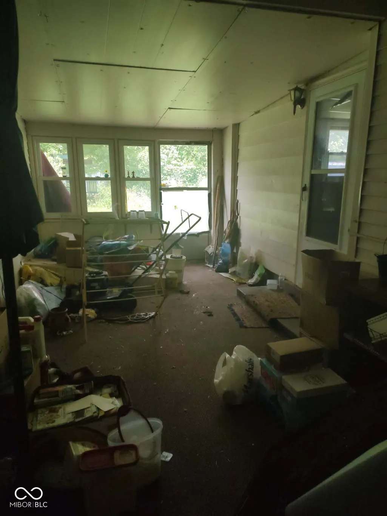
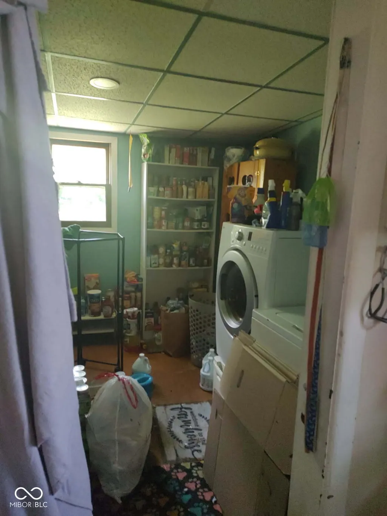
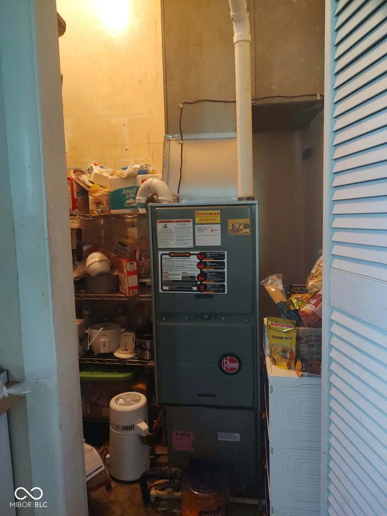
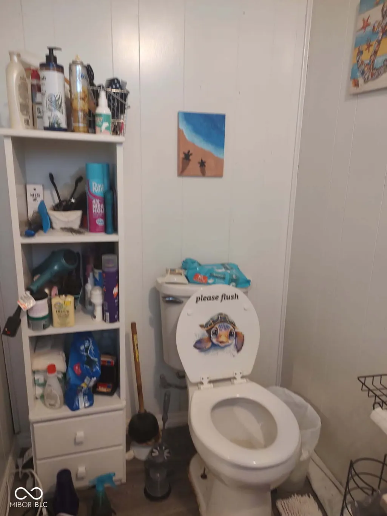
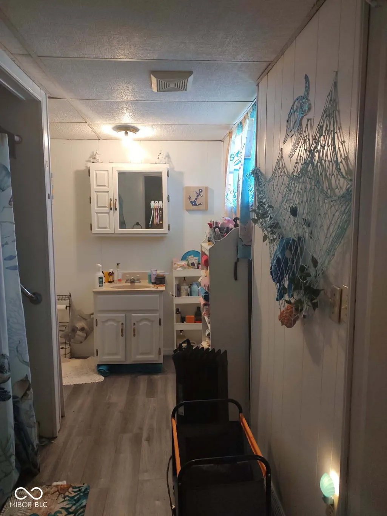
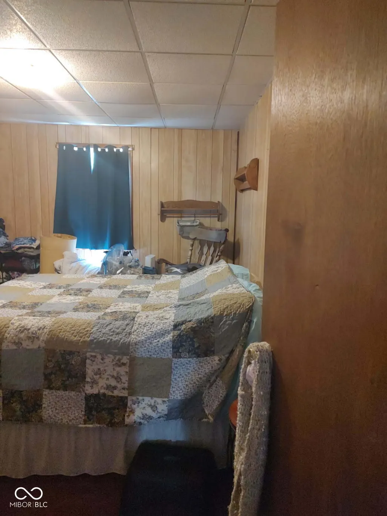
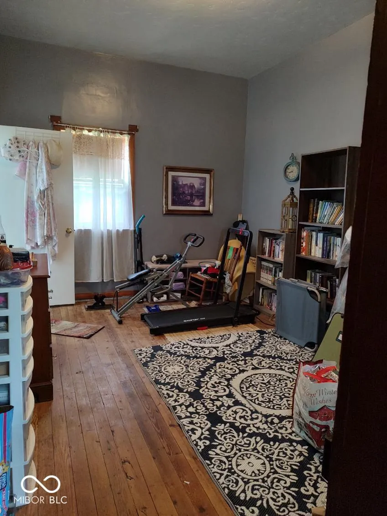
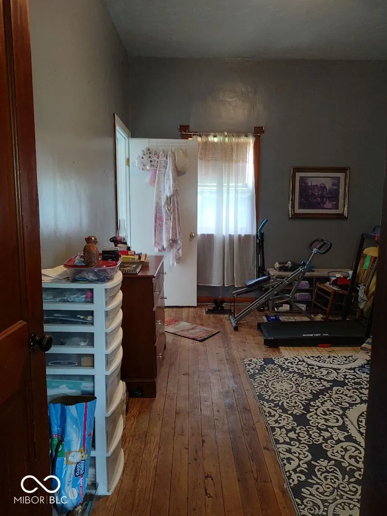
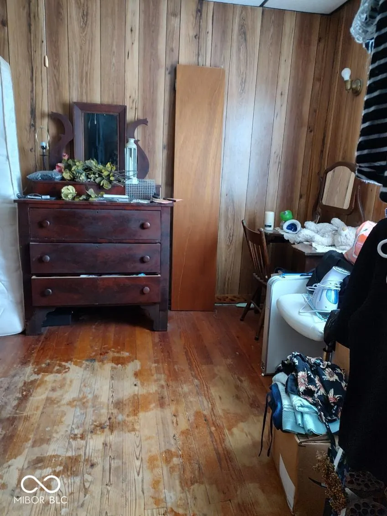
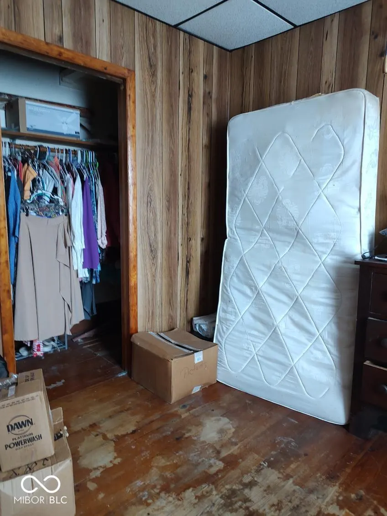
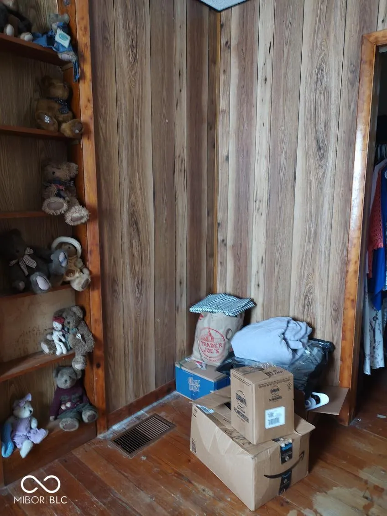
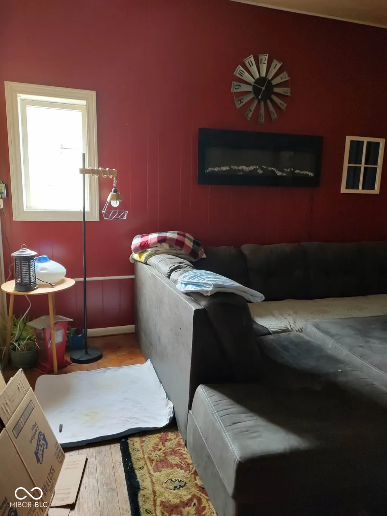
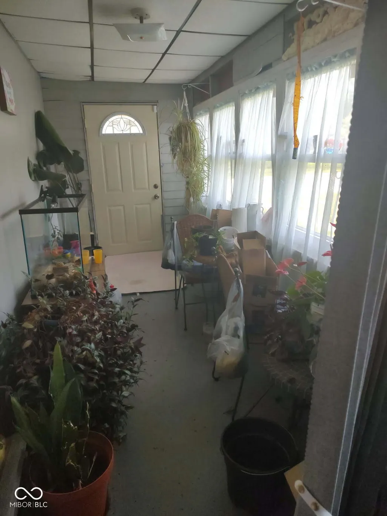
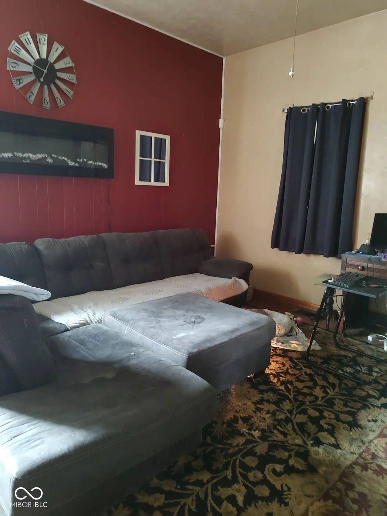
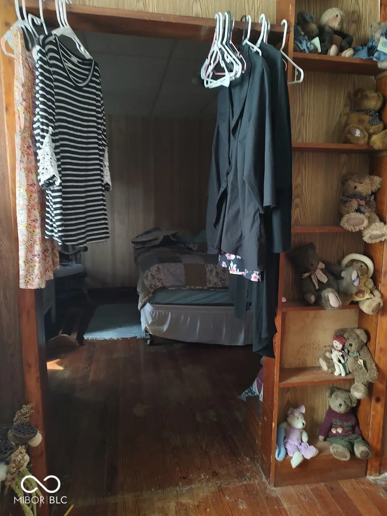
Sitting on a full lot on N Walnut St in Carthage, this 2-bed, 1-bath single-story offers 1,218 square feet of livable space, a detached garage, and the kind of bones that reward a buyer willing to bring their vision. The math is straightforward: buy below market, build instant equity, own something worth significantly more than what you paid. Built in 1898, the home carries real character - wood construction, a full-width breezeway, and a yard with room to breathe. Central heat and air are in place. Cosmetic updates throughout will unlock the upside, and at this price point, there's meaningful room to do it right and still come out ahead. This is priced for a buyer who sees value where others see work
| Middle School | High School |
|---|---|
| Benjamin Rush Middle School | Rushville Consolidated High School |
| Price History | |
|---|---|
| 6/18/2026 | Listed $125,000 |
| 6/25/2026 | 4$120,000 |
| 7/3/2026 | 5$115,000 |
| 7/21/2026 | 6$109,000 |
| 8/7/2026 | 5$104,000 |
| 8/13/2026 | 5$99,000 |
General Features
| Heating | Electric,Forced Air |
|---|---|
| Cooling | Central Air |
| Possession | Negotiable |
| Appliances | Other,Refrigerator,Range Hood,Water Heater,Electric Water Heater,Washer,Dryer |
| Garage Spaces | 3 |
| Architectural Style | Traditional |
| Construction Materials | Stone,Vinyl Siding,Wood Siding |
| Year Built | 1997 |
| View | Neighborhood |
| Township | Ripley |
| Levels | One and One Half,One |
| Property Subtype | Single Family Residence |
| Tax Year | 2025 |
| County | Rush |
| New Construction | No |
| Property Type | Residential |
| HOA | No |
| Subdivision Name | Fletcher & Mccarthys |
| Garage Y/N | Yes |
| Total Rooms | 6 |
| Full Baths | 1 |
| Status | Active |
| Directions | GPS Friendly |
| High School | Rushville Consolidated High School |
| City | Carthage |
| High School District | Rush County Schools |
| MLS Area | 7001 - Rush - Ripley |
| Lot Size Square Feet | 14375 |
| Property Attached Y/N | No |
| Middle/Junior High School | Benjamin Rush Middle School |
| Standard Status | Active |
| Tax Lot | 26-27 |
| Legal Description | Highland (0.33Ac) Lots 26,27 E2 & Lot 25 |
Interior Features
| Basement (Y/N) | No |
|---|---|
| Laundry Features | Laundry Room |
| Total Bedrooms | 2 |
| Main Level Bedrooms | 2 |
| LivingAreaSource | Assessor |
| Total Baths | 1 |
Exterior Features
| Parking Features | Detached |
|---|---|
| Water Source | Public |
| Foundation Details | Crawl Space |
| Building Area Total | 1656 |
| Lot Size Acres | 0.33 |
| Other Equipment | Satellite Dish |
| Horse Amenities | None |
Amenities
- Foreclosure
- Views
- Short Sale
- New Construction
- Adult 55+
- Lease To Own
- No HOA Fees
- Furnished
- Primary On Main
- Air Conditioning
- Seller Finance
- Green
- Fixer Upper
- Horse
- Golf
- Fireplace
- Deck
- Garage
- Basement
- Pool
Property vs Single Family Average in 46115
Price
Taxes
Year Built
Visits
 MIBOR REALTOR® Association All information deemed reliable but not guaranteed. All properties are subject to prior sale, change or withdrawal. Neither listing broker(s) or information provider(s) shall be responsible for any typographical errors, misinformation, misprints and shall be held totally harmless. Listing(s) information is provided for consumer's personal, non-commercial use and may not be used for any purpose other than to identify prospective properties consumers may be interested in purchasing. The data relating to real estate for sale on this website comes in part from the Internet Data Exchange program of the Multiple Listing Service. Real estate listings held by brokerage firms other than Berkshire Hathaway HomeServices Indiana Realty - Lebanon may be marked with the Internet Data Exchange logo and detailed information about those properties will include the name of the listing broker(s) when required by the MLS. Copyright ©2026 All rights reserved.
Last Updated: September 14, 2026 8:44 PM UTC
MIBOR REALTOR® Association All information deemed reliable but not guaranteed. All properties are subject to prior sale, change or withdrawal. Neither listing broker(s) or information provider(s) shall be responsible for any typographical errors, misinformation, misprints and shall be held totally harmless. Listing(s) information is provided for consumer's personal, non-commercial use and may not be used for any purpose other than to identify prospective properties consumers may be interested in purchasing. The data relating to real estate for sale on this website comes in part from the Internet Data Exchange program of the Multiple Listing Service. Real estate listings held by brokerage firms other than Berkshire Hathaway HomeServices Indiana Realty - Lebanon may be marked with the Internet Data Exchange logo and detailed information about those properties will include the name of the listing broker(s) when required by the MLS. Copyright ©2026 All rights reserved.
Last Updated: September 14, 2026 8:44 PM UTC
