
Primary on Main



Address
1897 N Summer Drive, Crawfordsville, IN
Price
$ 539,900
Property Attributes
- MLS#22112533
- TypeSingle Family
- Listing Status Active
- CountyMONTGOMERY
- CityCrawfordsville
- AreaUnion
- NeighborhoodCherry Hill
- Zip47933
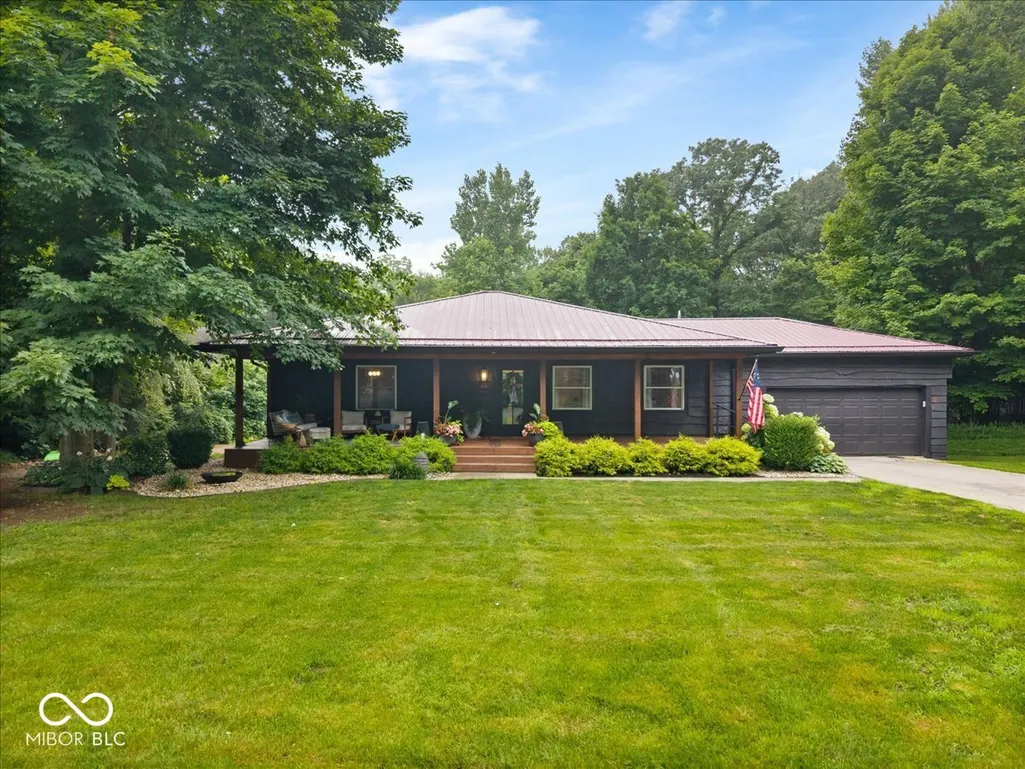
- StyleRanch
- Year Built2007
- Taxes$ 1380
- Price$ 539,900
- Bedrooms4
- Full Bathrooms2
- Half Bathrooms1
- Sqr Footage2828
- Lot Size1.64 Acres
Data Source:
MIBOR Broker Listing Cooperative
Property Description
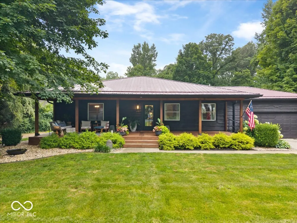
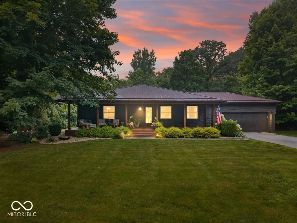
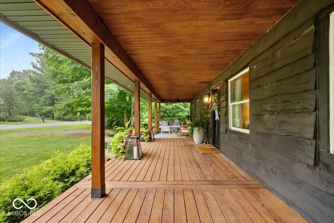
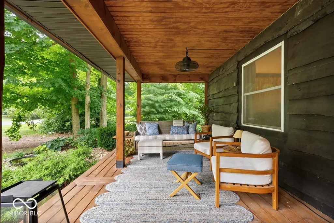
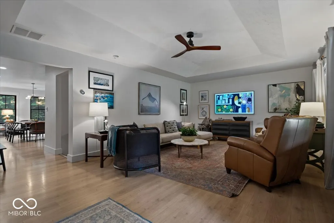
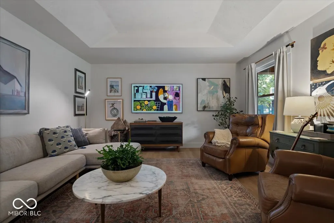
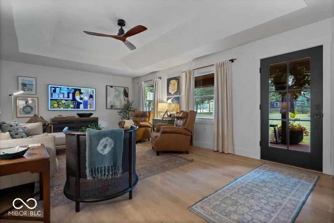
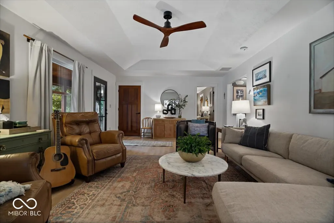
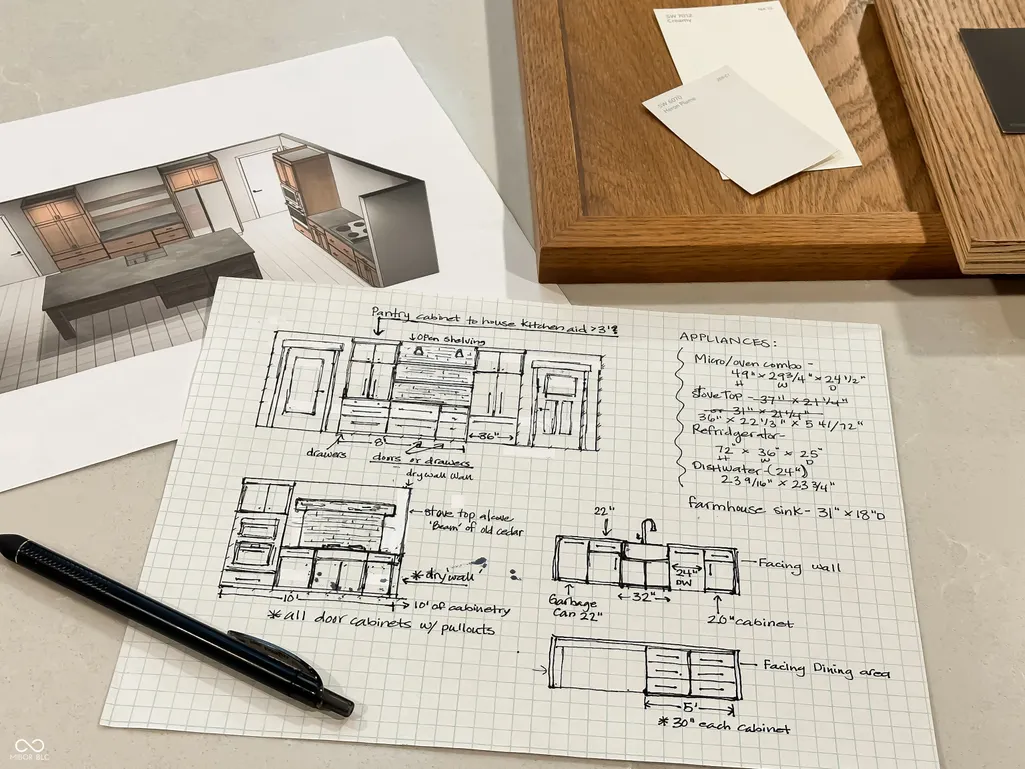
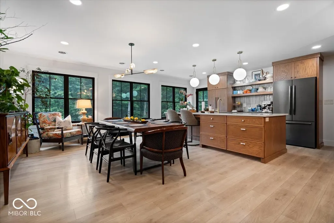
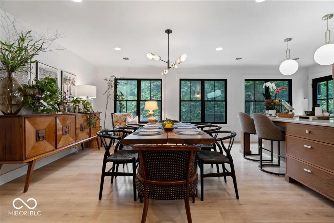
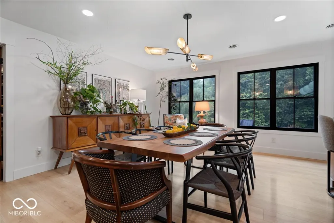
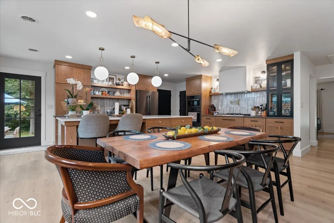
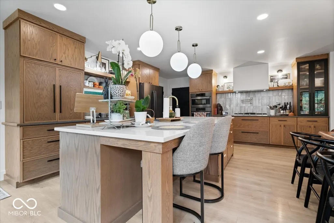
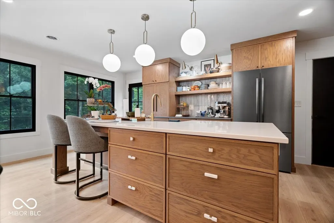
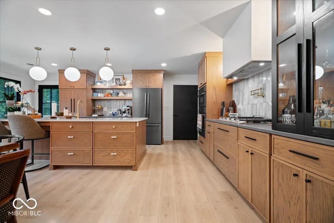
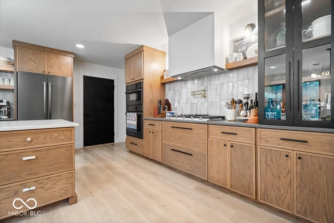
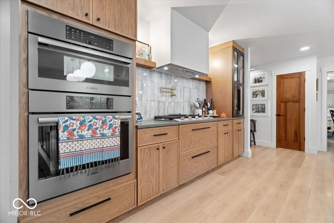
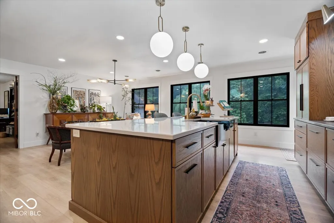
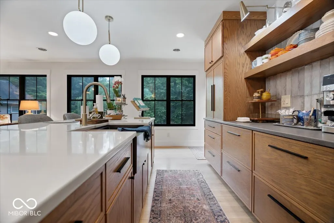
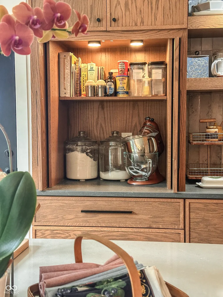
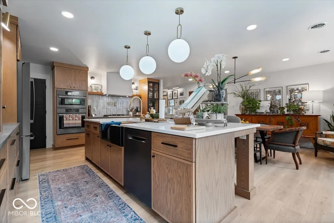
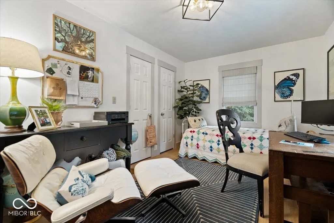
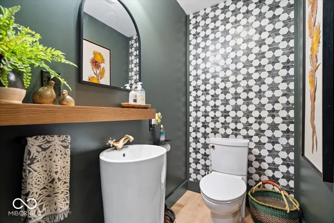
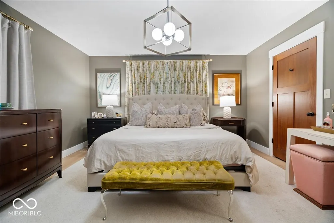
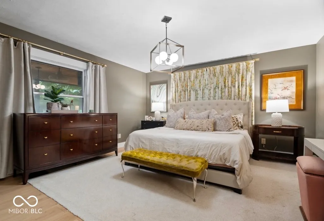
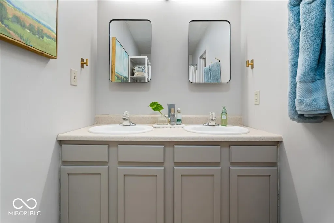
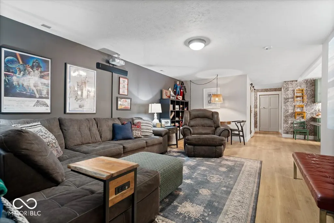
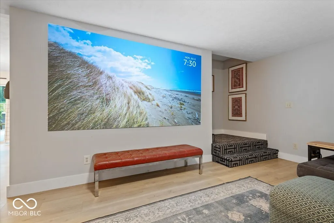
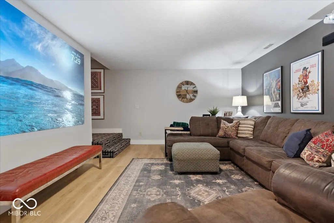
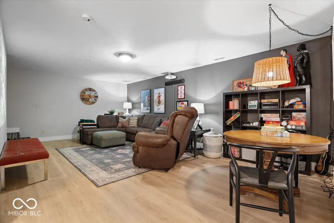
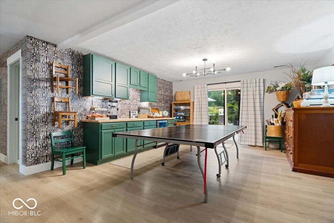
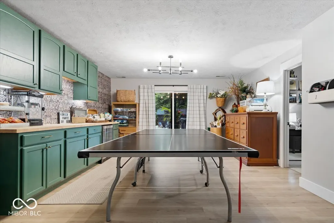
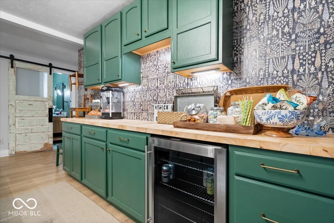
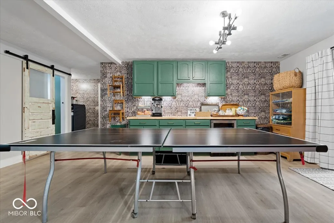
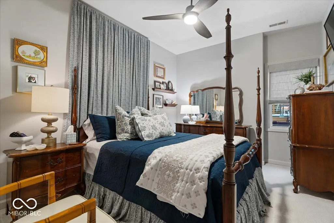
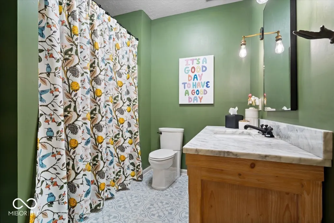
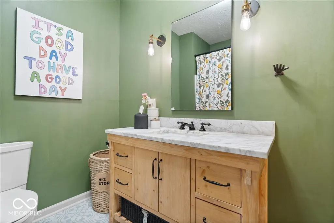
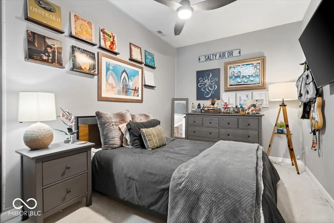
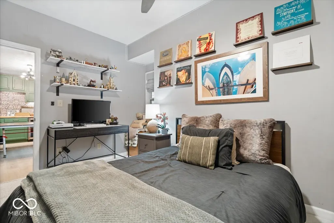
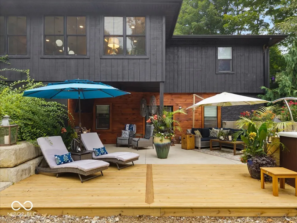
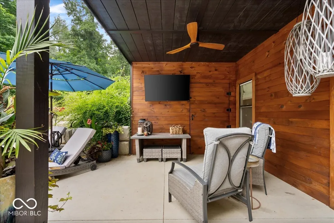
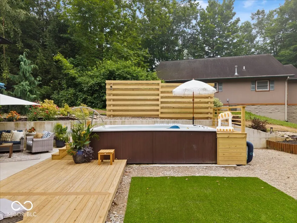
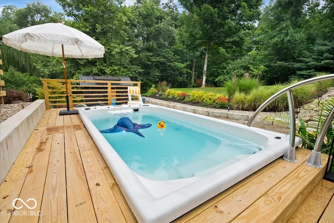
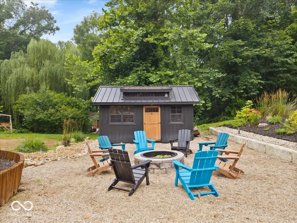
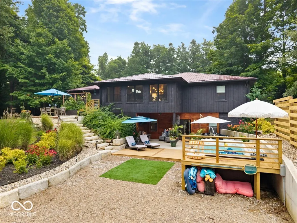
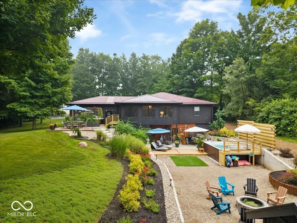
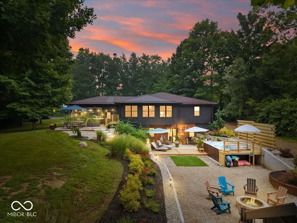
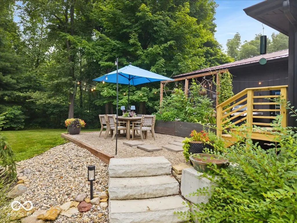
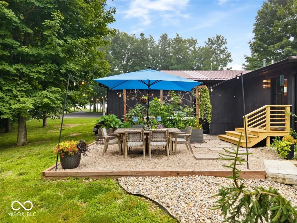
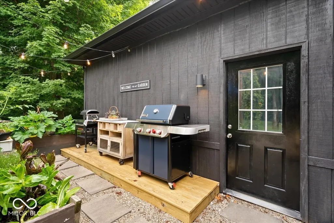
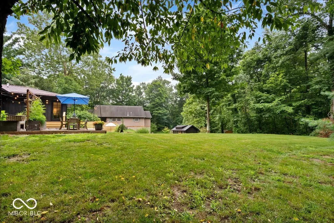
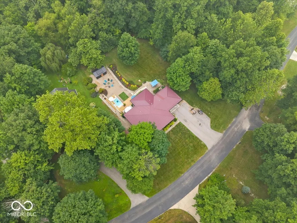
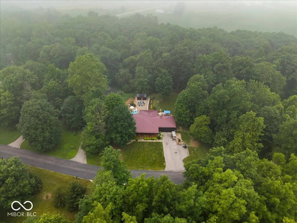
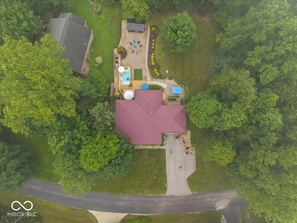
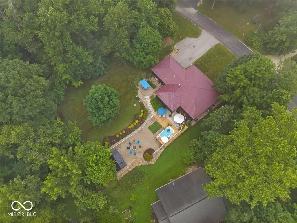
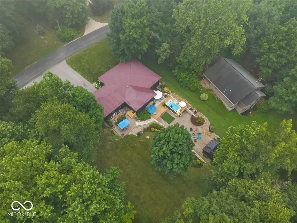
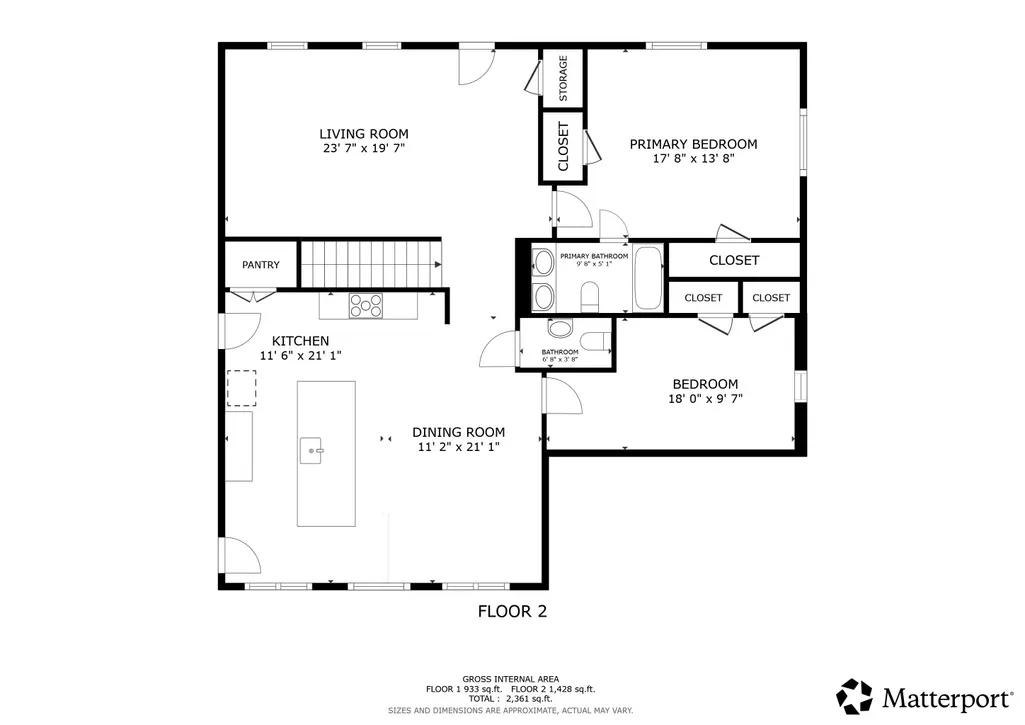
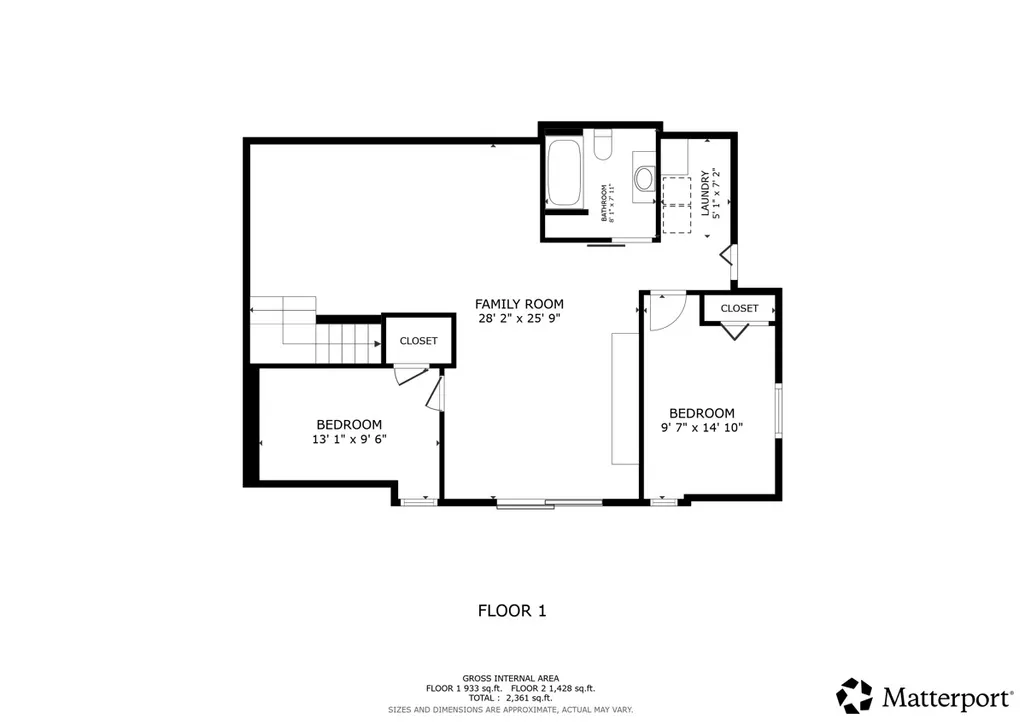
Professionally designed inside & out, this exceptional Cherry Hill custom home offers a rare combination of timeless craftsmanship, resort-style outdoor living, and one of the most spectacular gourmet kitchens you'll find in Montgomery County. Nestled on nearly 1.5 beautifully landscaped acres with a gently winding creek, this 4-bedroom, 2.5-bath custom home offers 2,880 square feet of thoughtfully designed living space, blending the tranquility of a private retreat with the convenience of being just five minutes from town. Completely redesigned and expanded in 2024, the heart of the home is an extraordinary gourmet kitchen featuring custom white oak cabinetry, quartz countertops, premium Bosch 800 Series black stainless appliances, a 5-burner gas cooktop with pot filler, farmhouse sink with hands-free faucet, walk-in pantry, dedicated baking cabinet, and an impressive 10' x 4' island perfect for gathering family and friends. The walkout lower level offers a spacious game room, dedicated movie room with built-in snack bar, two additional bedrooms, and flexible space for entertaining or everyday living. Step outside to your own private resort featuring an 8' x 15' built-in swim spa that functions as both a refreshing summer pool and a relaxing winter hot tub. An outdoor dedicated grilling area, expansive patios, fire pit, raised-bed kitchen garden, mature landscaping, custom hardscaping, and charming garden/pool house create an outdoor setting as beautiful as it is functional. Throughout the home, every finish reflects exceptional craftsmanship, including premium Mohawk luxury vinyl plank flooring, custom stair carpeting, professionally selected lighting, custom cabinetry, and timeless architectural details. Whether you're hosting holidays around the oversized kitchen island, harvesting herbs from the garden, relaxing in the swim spa, or enjoying a quiet evening on the covered front porch, this is a home designed to be lived in, shared, & enjoyed for years to come.
| Price History | |
|---|---|
| 7/8/2026 | Listed $568,000 |
| 7/18/2026 | 5$539,900 |
General Features
| Heating | Forced Air,Natural Gas |
|---|---|
| Cooling | Central Air |
| Possession | Specific |
| Appliances | Gas Cooktop,Dishwasher,Dryer,ENERGY STAR Qualified Appliances,Disposal,Gas Water Heater,Exhaust Fan,Microwave,Oven,Range Hood,Refrigerator,Washer,Water Heater,Water Softener Owned |
| HOA Fee | 250 |
| Garage Spaces | 2 |
| Patio/Porch Features | Covered,Deck |
| Architectural Style | Ranch |
| Pool Features | Above Ground,Pool Cover,Pool Sweep,Pool/Spa Combo |
| Construction Materials | Wood Siding |
| Year Built | 2007 |
| Township | Union |
| Levels | One |
| Property Subtype | Single Family Residence |
| Tax Year | 2025 |
| Assoc Fee Paid Per | Annually |
| County | Montgomery |
| New Construction | No |
| Property Type | Residential |
| HOA | Yes |
| Subdivision Name | Cherry Hill |
| Garage Y/N | Yes |
| Other Structures | Outbuilding |
| Total Rooms | 9 |
| Full Baths | 2 |
| Status | Active |
| Directions | GPS Friendly |
| City | Crawfordsville |
| High School District | North Montgomery Com Sch Corp |
| MLS Area | 5405 - Montgomery - Union |
| Lot Size Square Feet | 71613 |
| Spa Features | Private |
| Property Attached Y/N | No |
| Current Financing | Conventional,FHA |
| Standard Status | Active |
| Tax Lot | 6 |
| Legal Description | Lot 6 Cherry Hill Subdivision |
Interior Features
| Interior Amenities | Tray Ceiling(s),Kitchen Island,Hi-Speed Internet Availbl,Eat-in Kitchen,Pantry,Smart Thermostat,Supplemental Storage |
|---|---|
| Basement | Finished,Walk-Out Access |
| Basement (Y/N) | Yes |
| Half Baths | 1 |
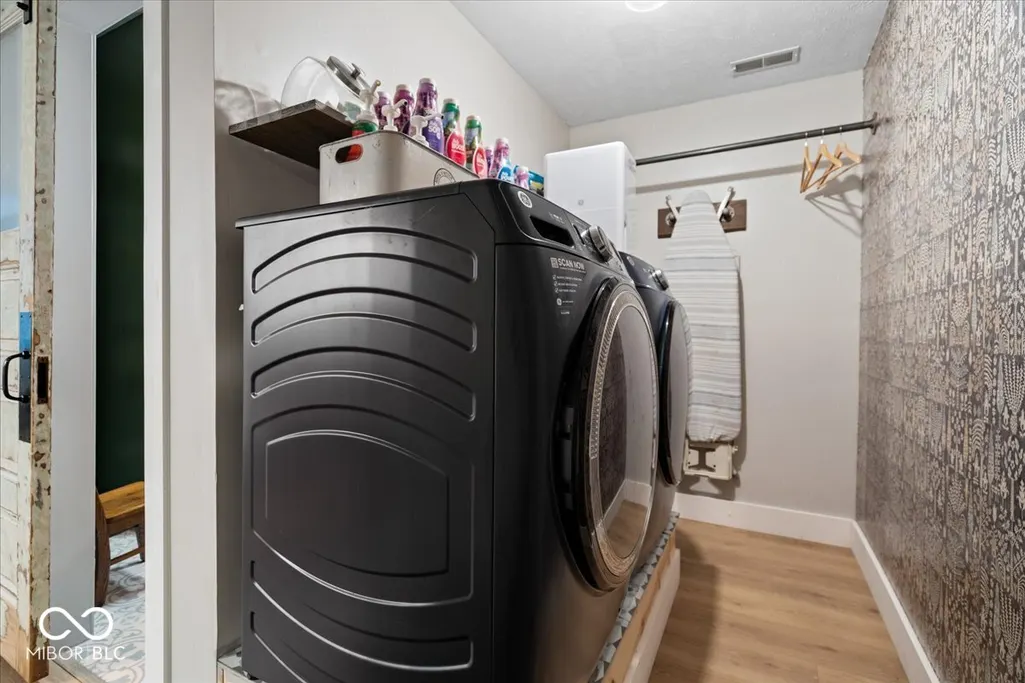
| Laundry Features | In Basement,Sink |
| Total Bedrooms | 4 |
| Below Grade Finished Area | 1260 |
| Main Level Bedrooms | 2 |
| LivingAreaSource | Assessor |
| Total Baths | 3 |
Exterior Features
| Exterior Amenities | Lighting,Fire Pit,Storage Shed,Other |
|---|---|
| Parking Features | Attached |
| Lot Features | Rural - Subdivision,Mature Trees,Wooded |
| Water Source | Private |
| Foundation Details | Block |
| Spa | Yes |
| Building Area Total | 2828 |
| Lot Size Acres | 1.64 |
| Other Equipment | Smoke Alarm |
| Horse Amenities | None |
Amenities
- Foreclosure
- Views
- Short Sale
- New Construction
- Adult 55+
- Lease To Own
- No HOA Fees
- Furnished
- Primary On Main
- Air Conditioning
- Seller Finance
- Green
- Fixer Upper
- Horse
- Golf
- Fireplace
- Deck
- Garage
- Basement
- Pool
Property vs Single Family Average in 47933
Price
Taxes
Year Built
Visits
 MIBOR REALTOR® Association All information deemed reliable but not guaranteed. All properties are subject to prior sale, change or withdrawal. Neither listing broker(s) or information provider(s) shall be responsible for any typographical errors, misinformation, misprints and shall be held totally harmless. Listing(s) information is provided for consumer's personal, non-commercial use and may not be used for any purpose other than to identify prospective properties consumers may be interested in purchasing. The data relating to real estate for sale on this website comes in part from the Internet Data Exchange program of the Multiple Listing Service. Real estate listings held by brokerage firms other than Berkshire Hathaway HomeServices Indiana Realty - Lebanon may be marked with the Internet Data Exchange logo and detailed information about those properties will include the name of the listing broker(s) when required by the MLS. Copyright ©2026 All rights reserved.
Last Updated: September 14, 2026 8:44 PM UTC
MIBOR REALTOR® Association All information deemed reliable but not guaranteed. All properties are subject to prior sale, change or withdrawal. Neither listing broker(s) or information provider(s) shall be responsible for any typographical errors, misinformation, misprints and shall be held totally harmless. Listing(s) information is provided for consumer's personal, non-commercial use and may not be used for any purpose other than to identify prospective properties consumers may be interested in purchasing. The data relating to real estate for sale on this website comes in part from the Internet Data Exchange program of the Multiple Listing Service. Real estate listings held by brokerage firms other than Berkshire Hathaway HomeServices Indiana Realty - Lebanon may be marked with the Internet Data Exchange logo and detailed information about those properties will include the name of the listing broker(s) when required by the MLS. Copyright ©2026 All rights reserved.
Last Updated: September 14, 2026 8:44 PM UTC
