
New Construction
Address
4242 Ironclad Drive, Bargersville, IN
Price
$ 514,999
Property Attributes
- MLS#22119568
- TypeSingle Family
- Listing Status Active
- CountyJOHNSON
- CityBargersville
- AreaWhite River
- NeighborhoodSaddle Club South
- Zip46106
- StyleTraditional
- Year Built2022
- Taxes$ 4400
- Price$ 514,999
- Bedrooms4
- Full Bathrooms2
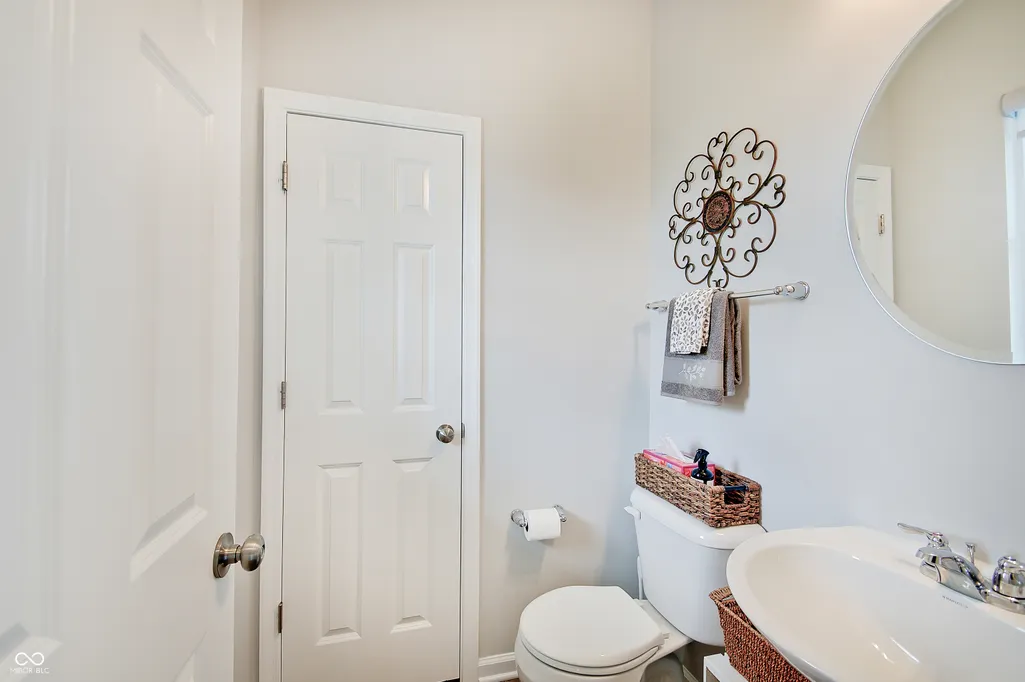
- Half Bathrooms1
- Sqr Footage3184
- Lot Size0.22 Acres
Data Source:
MIBOR Broker Listing Cooperative
Property Description
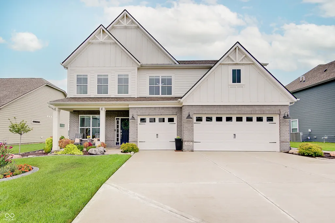
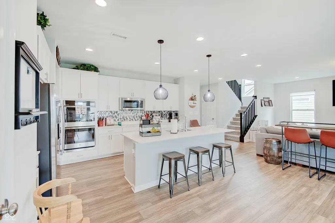
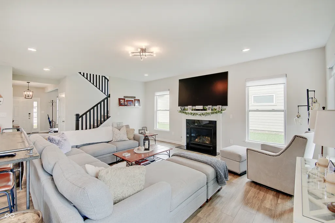
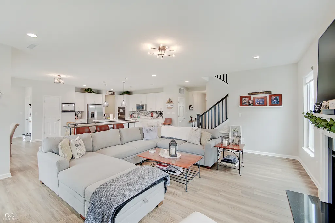
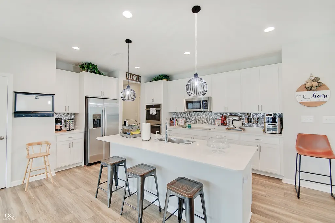
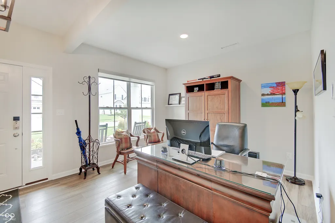
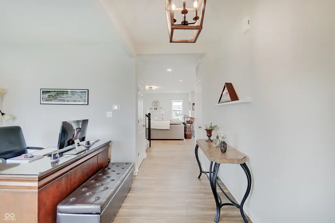
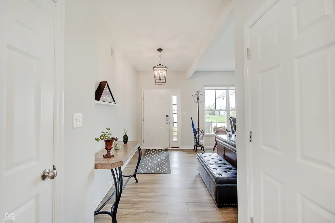
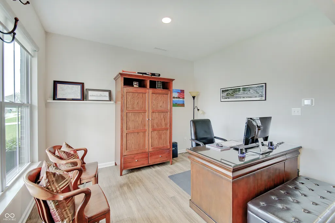
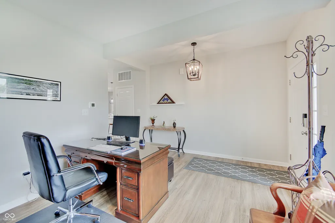
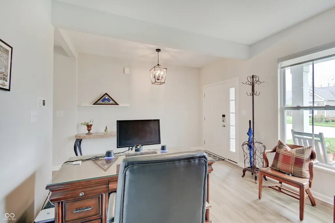
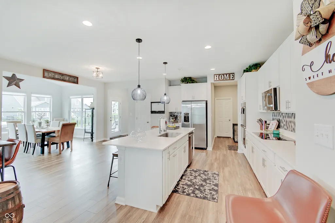
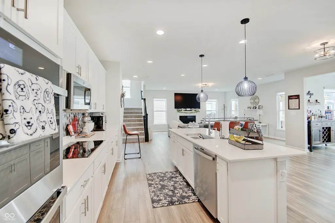
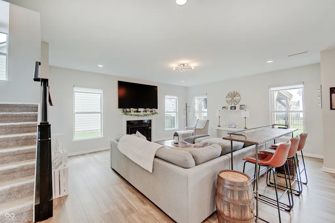
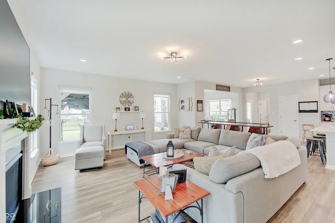
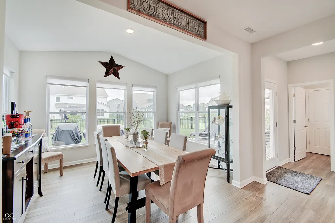
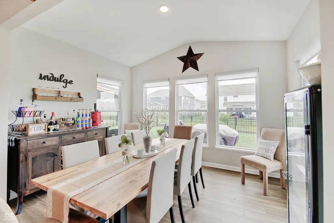
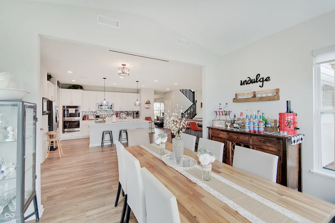
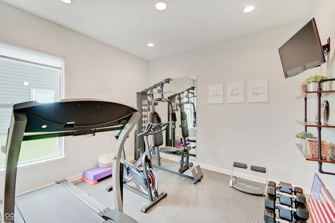
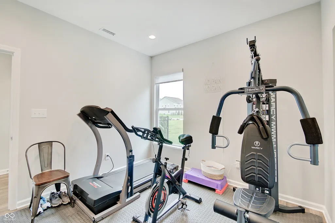
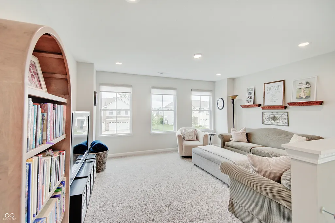
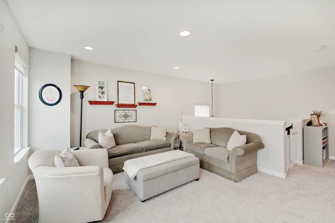
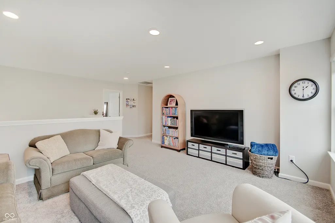
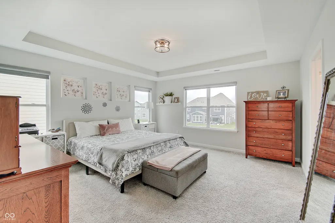
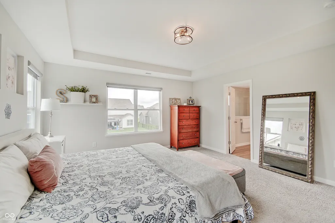
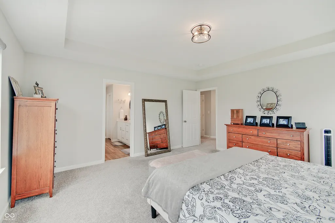
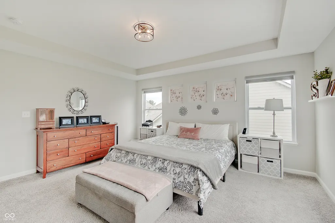
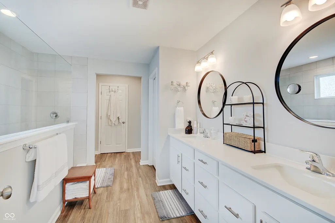
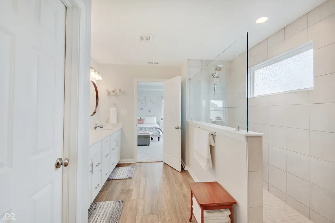
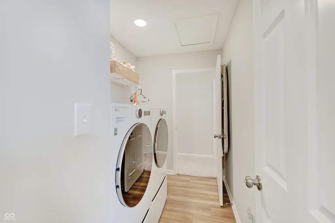
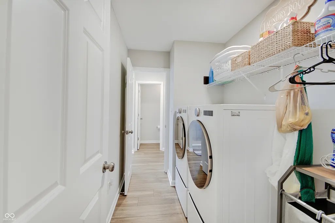
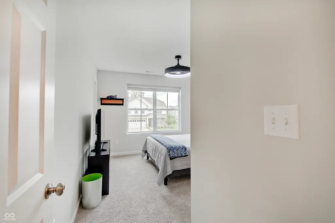
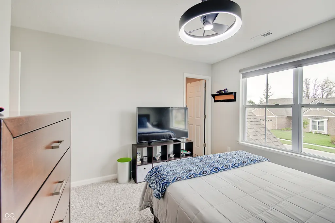
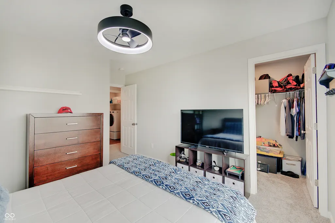
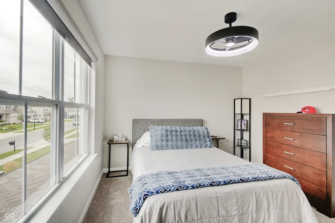
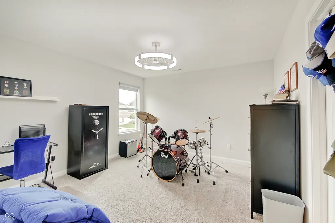
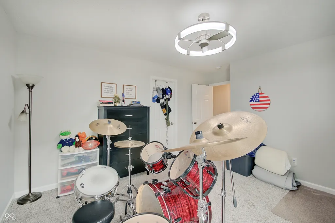
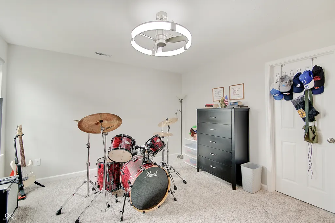
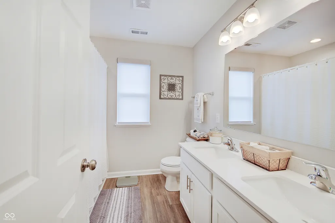
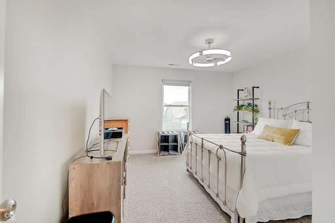
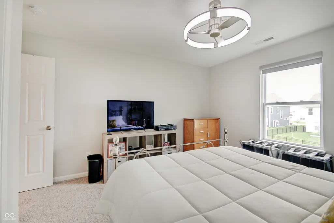
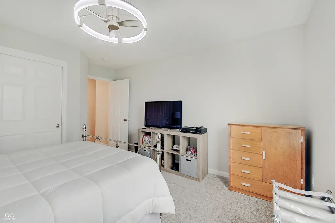
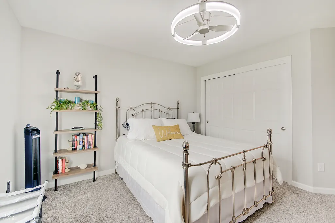
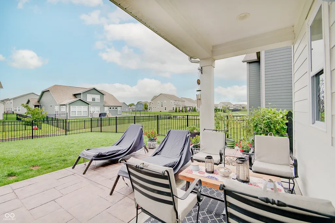
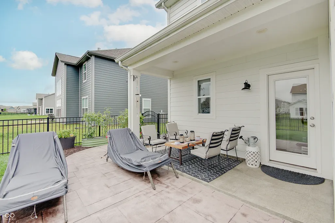
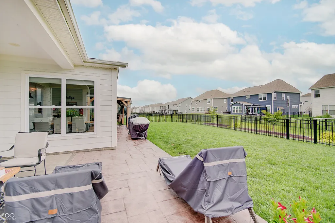
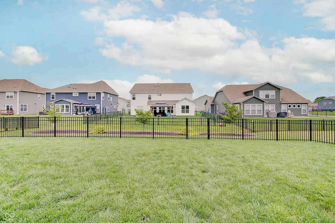
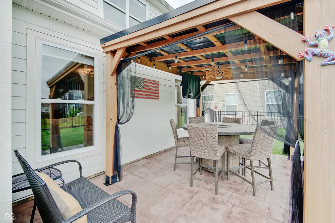
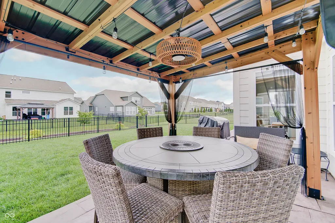
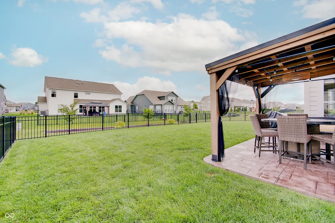
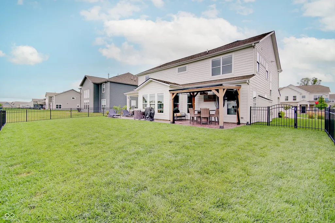
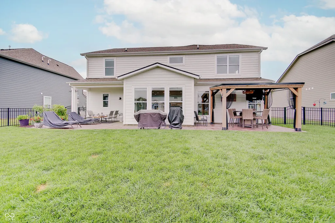
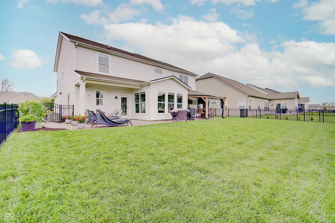
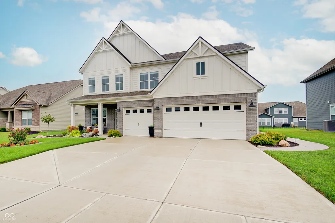
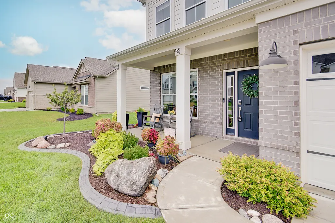
Looking for a truly a move-in-ready 4-bedroom, 2.5-bath home that is better than new, with the upgrades and finishing touches already complete? Look no further! The open main level was made for everyday living and entertaining, with the kitchen, dining area and great room flowing together around a cozy fireplace. A versatile front flex room gives you options for a home office, playroom, sitting room or whatever fits your lifestyle. The kitchen features a custom backsplash and walk-in pantry, while upgraded lighting throughout and high-end custom Levolor blinds on every window add a polished, finished feel you won't find in most new construction. A sun-drenched morning room is the perfect breakfast nook. Upstairs, the spacious loft adds another entire living area with plenty of room for a media room, second family room, game room, workout space or home office. Three additional spacious bedrooms, a full bath and conveniently located laundry surround the loft, while the primary suite offers a tray ceiling, private bath and large walk-in closet. Outside, the upgrades continue with a fully fenced backyard featuring black iron fencing, custom concrete landscape edging in both the front and back, an extended stamped concrete patio and a gorgeous pergola with TV, ceiling fan and cafe lighting for outdoor living and entertaining. The 3-car garage even includes an EV charger for electric vehicles. Remaining years of the builder's original 10-year warranty provide added peace of mind. The location is just as impressive. Take advantage of being a short walk to Kephart Park's splash pad, playground and pickleball courts, or walk or cart with neighbors to downtown Bargersville for Taxman, Pizza & Libations, local coffee shops, summer outdoor concerts and the weekly farmers market. The neighborhood itself offers a community pool, playground, walking trails and more. This is more than a neighborhood, it's a true community, and this home is ready to enjoy from day one.
| Middle School | High School |
|---|---|
| Center Grove Middle School Central | Center Grove High School |
| Price History | |
|---|---|
| 8/18/2026 | Listed $514,999 |
General Features
| Heating | Forced Air |
|---|---|
| Cooling | Central Air |
| Utilities | Cable Available,Natural Gas Available |
| Possession | Negotiable |
| Appliances | Dishwasher,Microwave,Electric Oven |
| HOA Fee | 440 |
| Garage Spaces | 3 |
| Association Fee Includes | Association Builder Controls,Entrance Common,Insurance,Maintenance,ParkPlayground,Walking Trails |
| Patio/Porch Features | Covered |
| Architectural Style | Traditional |
| Security Features | Security System Owned,Smoke Detector(s) |
| Construction Materials | Brick,Vinyl Siding |
| Year Built | 2022 |
| Township | White River |
| Levels | Two |
| Property Subtype | Single Family Residence |
| Tax Year | 2025 |
| Assoc Fee Paid Per | Semi-Annually |
| County | Johnson |
| New Construction | No |
| Property Type | Residential |
| Association Amenities | Playground,Pool,Trail(s),Insurance,Maintenance,Park |
| HOA | Yes |
| Subdivision Name | Saddle Club South |
| Garage Y/N | Yes |
| Total Rooms | 10 |
| Full Baths | 2 |
| Status | Active |
| Directions | GPS Friendly |
| High School | Center Grove High School |
| City | Bargersville |
| High School District | Center Grove Community School Corp |
| MLS Area | 4101 - Johnson - White River |
| Lot Size Square Feet | 9670 |
| Property Attached Y/N | No |
| Current Financing | Conventional,FHA,VA |
| Middle/Junior High School | Center Grove Middle School Central |
| Property Condition | New Construction |
| Virtual Tour | https://tours.ilinksmedia.com/idx/334208 |
| Standard Status | Active |
| Tax Lot | 168 |
| Virtual Tour | https://tours.ilinksmedia.com/334208 |
| Legal Description | Saddle Club South Sec 3 Lot 168 |
Interior Features
| Interior Amenities | Tray Ceiling(s),Walk-In Closet(s) |
|---|---|
| Total Fireplaces | 1 |
| Fireplace Features | Family Room,Gas Log |
| Basement (Y/N) | No |
| Half Baths | 1 |
| Laundry Features | Upper Level |
| Total Bedrooms | 4 |
| LivingAreaSource | Assessor |
| Total Baths | 3 |
Exterior Features
| Exterior Amenities | Lighting |
|---|---|
| Fencing | Fence Complete,Full,Wrought Iron |
| Parking Features | Attached |
| Lot Features | Sidewalks,Street Lights |
| Water Source | Public |
| Foundation Details | Slab |
| Building Area Total | 3184 |
| Lot Size Acres | 0.22 |
| Other Equipment | None |
| Horse Amenities | None |
Amenities
- Foreclosure
- Views
- Short Sale
- New Construction
- Adult 55+
- Lease To Own
- No HOA Fees
- Furnished
- Primary On Main
- Air Conditioning
- Seller Finance
- Green
- Fixer Upper
- Horse
- Golf
- Fireplace
- Deck
- Garage
- Basement
- Pool
Property vs Single Family Average in 46106
Price
Taxes
Year Built
Visits
In The Neighborhood
Open House
Bargersville
$ 547,000
- Type
- Single Family
Listed by Tosha Matthews of Daniels Real Estate
 MIBOR REALTOR® Association All information deemed reliable but not guaranteed. All properties are subject to prior sale, change or withdrawal. Neither listing broker(s) or information provider(s) shall be responsible for any typographical errors, misinformation, misprints and shall be held totally harmless. Listing(s) information is provided for consumer's personal, non-commercial use and may not be used for any purpose other than to identify prospective properties consumers may be interested in purchasing. The data relating to real estate for sale on this website comes in part from the Internet Data Exchange program of the Multiple Listing Service. Real estate listings held by brokerage firms other than Berkshire Hathaway HomeServices Indiana Realty - Lebanon may be marked with the Internet Data Exchange logo and detailed information about those properties will include the name of the listing broker(s) when required by the MLS. Copyright ©2026 All rights reserved.
Last Updated: September 12, 2026 8:50 PM UTC
MIBOR REALTOR® Association All information deemed reliable but not guaranteed. All properties are subject to prior sale, change or withdrawal. Neither listing broker(s) or information provider(s) shall be responsible for any typographical errors, misinformation, misprints and shall be held totally harmless. Listing(s) information is provided for consumer's personal, non-commercial use and may not be used for any purpose other than to identify prospective properties consumers may be interested in purchasing. The data relating to real estate for sale on this website comes in part from the Internet Data Exchange program of the Multiple Listing Service. Real estate listings held by brokerage firms other than Berkshire Hathaway HomeServices Indiana Realty - Lebanon may be marked with the Internet Data Exchange logo and detailed information about those properties will include the name of the listing broker(s) when required by the MLS. Copyright ©2026 All rights reserved.
Last Updated: September 12, 2026 8:50 PM UTC
