
Primary on Main
Address
14318 Aboite Center Road, Fort Wayne, IN
Price
$ 695,000
Property Attributes
- MLS#22124850
- TypeSingle Family
- Listing Status Active
- CountyALLEN
- CityFort Wayne
- AreaAboite
- Zip46814
- StyleCraftsman,Ranch,Traditional
- Year Built1883
- Taxes$ 3376
- Price$ 695,000
- Bedrooms2
- Full Bathrooms2
- Half Bathrooms0
- Sqr Footage2998
- Lot Size1 Acres
Data Source:
MIBOR Broker Listing Cooperative
Property Description
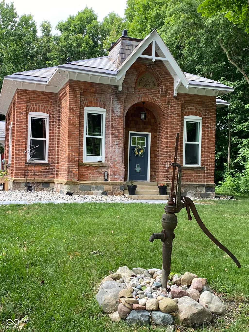
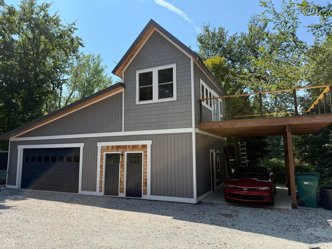
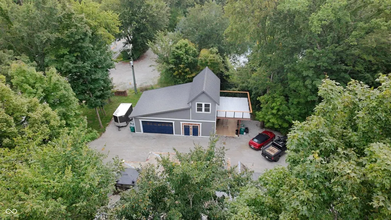
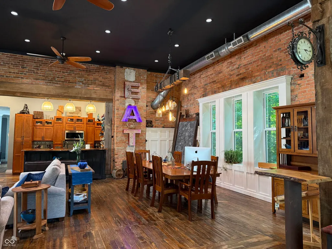
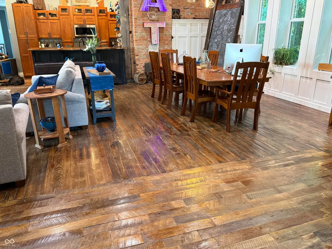
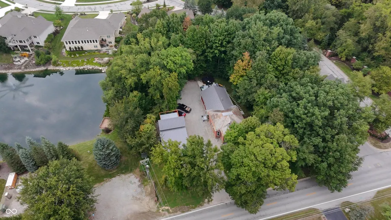
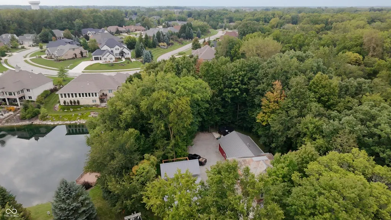
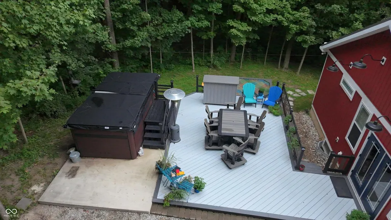
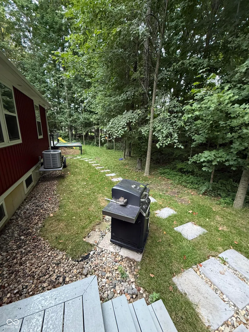
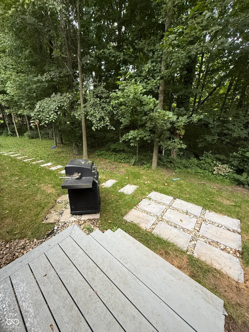
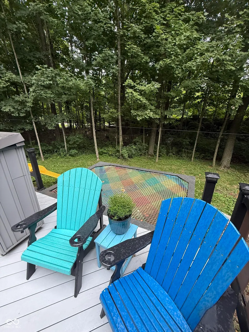
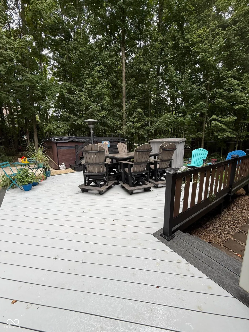
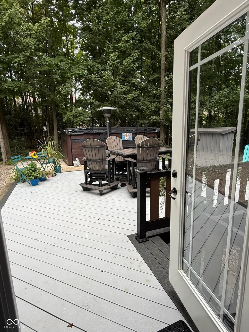
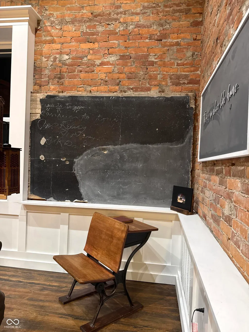
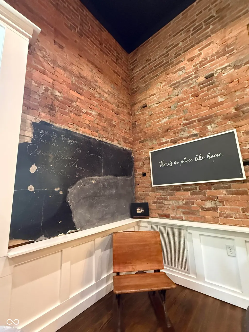
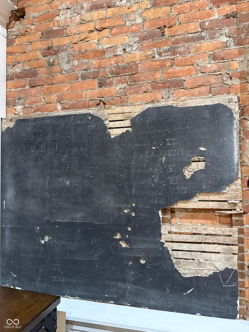
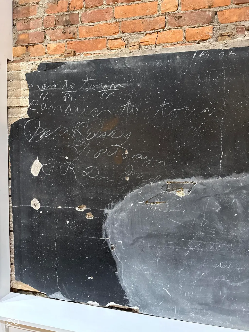
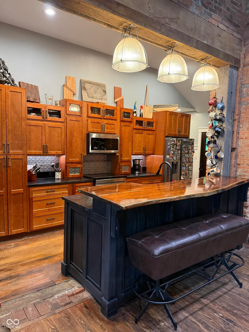
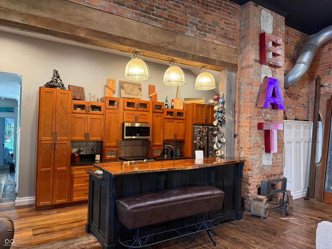
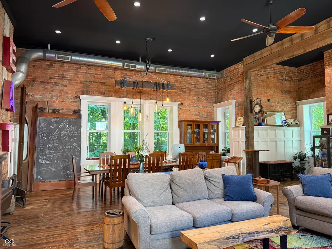
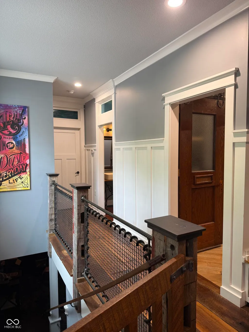
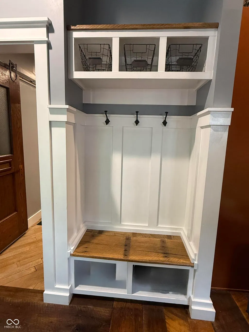
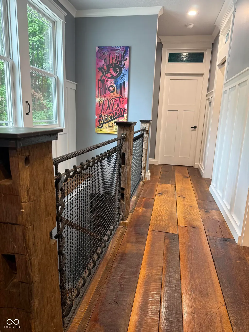
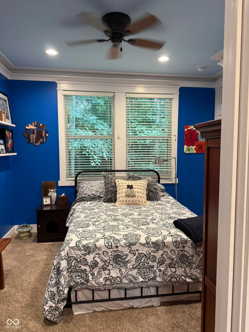
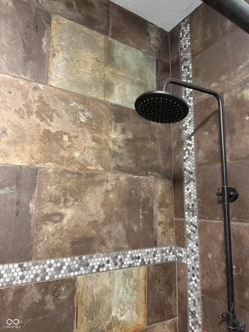
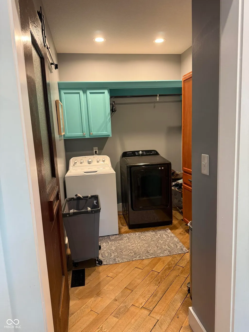
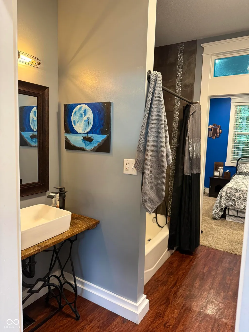
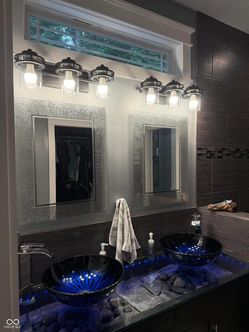
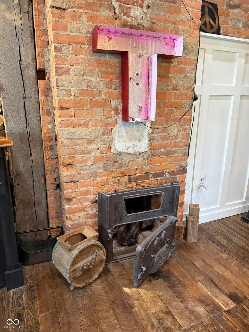
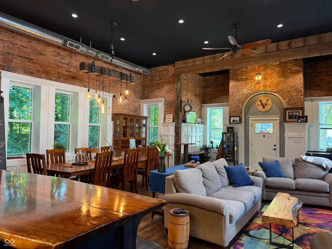
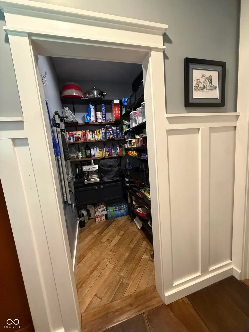
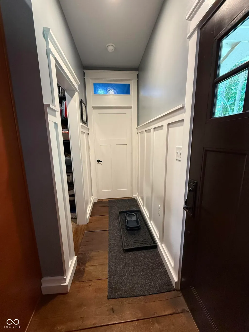
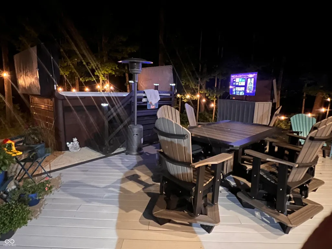
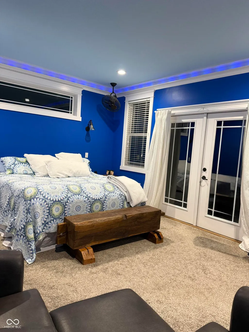
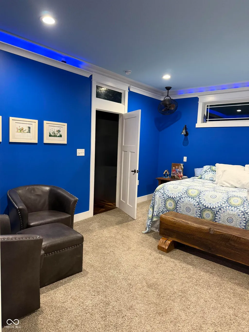
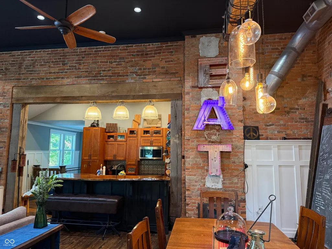
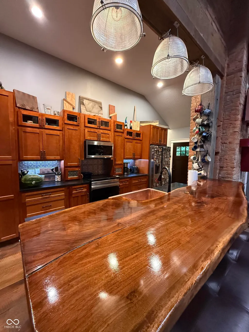
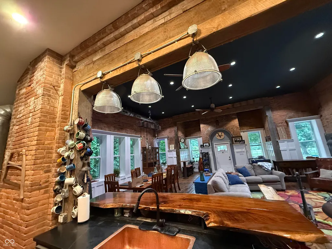
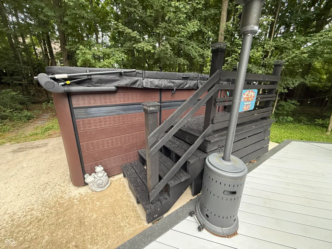
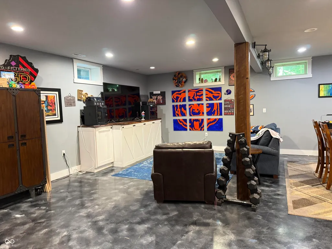
This is your opportunity to own Aboite Township District Schoolhouse #4, nicknamed the Cory Schoolhouse, built in 1883. The school closed in 1938 and was renovated and expanded as a residence in 2017. The 2-bedroom, 2-bath home has approximately 2,990 sq. ft., 14-ft ceilings, nearly 7-ft windows, original wood floors, two original chalkboards, original fireplace and double-course brick walls. Sections of the original wainscoting were repurposed in the laundry and pantry. Reclaimed barn wood flooring is used throughout the new addition. The galley kitchen features soapstone countertops, copper farmhouse sink and a custom island with walnut slab breakfast top. A full finished daylight basement provides additional living space and the opportunity for additional bedrooms. A little piece of paradise, the property is one private wooded acre with no HOA and outside Fort Wayne city limits, zoned A3 Estate. Outdoor living features an 18x25 composite deck and year-round swim spa/exercise pool. The detached 24x40 garage includes two-story additional living space with 1 bedroom, 1 bath with washer and dryer hookups, kitchen with small living/office area, heating/cooling, plumbing and electrical, plus a 16x20 elevated deck and covered parking. Too many features to list!
| High School |
|---|
| Homestead Senior High School |
| Price History | |
|---|---|
| 9/8/2026 | Listed $695,000 |
General Features
| Heating | Forced Air,Natural Gas |
|---|---|
| Cooling | Central Air |
| Possession | Negotiable |
| Appliances | Dishwasher,Gas Water Heater,Microwave,Gas Oven,Refrigerator,Water Heater |
| Garage Spaces | 3 |
| Architectural Style | Craftsman,Ranch,Traditional |
| Pool Features | Above Ground,Heated,Outdoor Pool |
| Construction Materials | Brick,Cedar,Shingle Siding,Vinyl Siding,Wood Siding |
| Year Built | 1883 |
| Township | Aboite |
| Levels | One |
| Property Subtype | Single Family Residence |
| Tax Year | 2025 |
| Accessibility | Accessible Approach with Ramp,Accessible Doors,Accessible Full Bath |
| County | Allen |
| New Construction | No |
| Property Type | Residential |
| HOA | No |
| Subdivision Name | No Subdivision |
| Garage Y/N | Yes |
| Other Structures | Outbuilding |
| Total Rooms | 6 |
| Full Baths | 2 |
| Status | Active |
| Directions | Drive west on Chestnut Plaza Drive. Right to Illinois Road/SR 14. Left to West Hamilton Road South. Right to Aboite Center Road. Property is on the right. |
| High School | Homestead Senior High School |
| City | Fort Wayne |
| High School District | MSD Southwest Allen County Schls |
| MLS Area | 211 - Allen - Aboite |
| Lot Size Square Feet | 43560 |
| Property Attached Y/N | No |
| Current Financing | Cash Only |
| Standard Status | Active |
| Tax Lot | Part of SE 1/4 SE 1/4 SE |
| Virtual Tour | https://youtube.com/shorts/yCpqdyWsdtM?is=Xy9L11mc17qSbaPn |
| Legal Description | E 2 Ch 60 L Of S 3Ch 84L Se 1/4 Se 1/4 Sec 18 & 1.4 Ft Adj On West Ex N 1.74 Ft Adj On North |
Interior Features
| Interior Amenities | Attic Access,Attic Pull Down Stairs,Bath Sinks Double Main,Breakfast Bar,Built-in Features,High Ceilings,Kitchen Island,Entrance Foyer,Paddle Fan,Hi-Speed Internet Availbl,Wired for Data,Pantry,Smart |
|---|---|
| Basement | Ceiling - 9+ feet,Daylight,Finished,Finished Ceiling,Finished Walls,Full,Interior Entry,Storage Space |
| Total Fireplaces | 1 |
| Fireplace Features | Living Room,Non Functional |
| Basement (Y/N) | Yes |
| Total Bedrooms | 2 |
| Below Grade Finished Area | 870 |
| Main Level Bedrooms | 2 |
| LivingAreaSource | Appraiser |
| Total Baths | 2 |
Exterior Features
| Exterior Amenities | Balcony,Gas Grill,Lighting,Fire Pit,RV Hookup,Smart Lock(s) |
|---|---|
| Parking Features | Carport,Detached,Gravel,Heated Garage,RV Access/Parking,Storage,Workshop in Garage,Other |
| Water Source | Public |
| Foundation Details | Crawl Space,Partial |
| Building Area Total | 2998 |
| Lot Size Acres | 1 |
| Horse Amenities | None |
Amenities
- Foreclosure
- Views
- Short Sale
- New Construction
- Adult 55+
- Lease To Own
- No HOA Fees
- Furnished
- Primary On Main
- Air Conditioning
- Seller Finance
- Green
- Fixer Upper
- Horse
- Golf
- Fireplace
- Deck
- Garage
- Basement
- Pool
Property vs Single Family Average in 46814
Price
Taxes
Year Built
 MIBOR REALTOR® Association All information deemed reliable but not guaranteed. All properties are subject to prior sale, change or withdrawal. Neither listing broker(s) or information provider(s) shall be responsible for any typographical errors, misinformation, misprints and shall be held totally harmless. Listing(s) information is provided for consumer's personal, non-commercial use and may not be used for any purpose other than to identify prospective properties consumers may be interested in purchasing. The data relating to real estate for sale on this website comes in part from the Internet Data Exchange program of the Multiple Listing Service. Real estate listings held by brokerage firms other than Berkshire Hathaway HomeServices Indiana Realty - Lebanon may be marked with the Internet Data Exchange logo and detailed information about those properties will include the name of the listing broker(s) when required by the MLS. Copyright ©2026 All rights reserved.
Last Updated: September 13, 2026 8:59 PM UTC
MIBOR REALTOR® Association All information deemed reliable but not guaranteed. All properties are subject to prior sale, change or withdrawal. Neither listing broker(s) or information provider(s) shall be responsible for any typographical errors, misinformation, misprints and shall be held totally harmless. Listing(s) information is provided for consumer's personal, non-commercial use and may not be used for any purpose other than to identify prospective properties consumers may be interested in purchasing. The data relating to real estate for sale on this website comes in part from the Internet Data Exchange program of the Multiple Listing Service. Real estate listings held by brokerage firms other than Berkshire Hathaway HomeServices Indiana Realty - Lebanon may be marked with the Internet Data Exchange logo and detailed information about those properties will include the name of the listing broker(s) when required by the MLS. Copyright ©2026 All rights reserved.
Last Updated: September 13, 2026 8:59 PM UTC
