
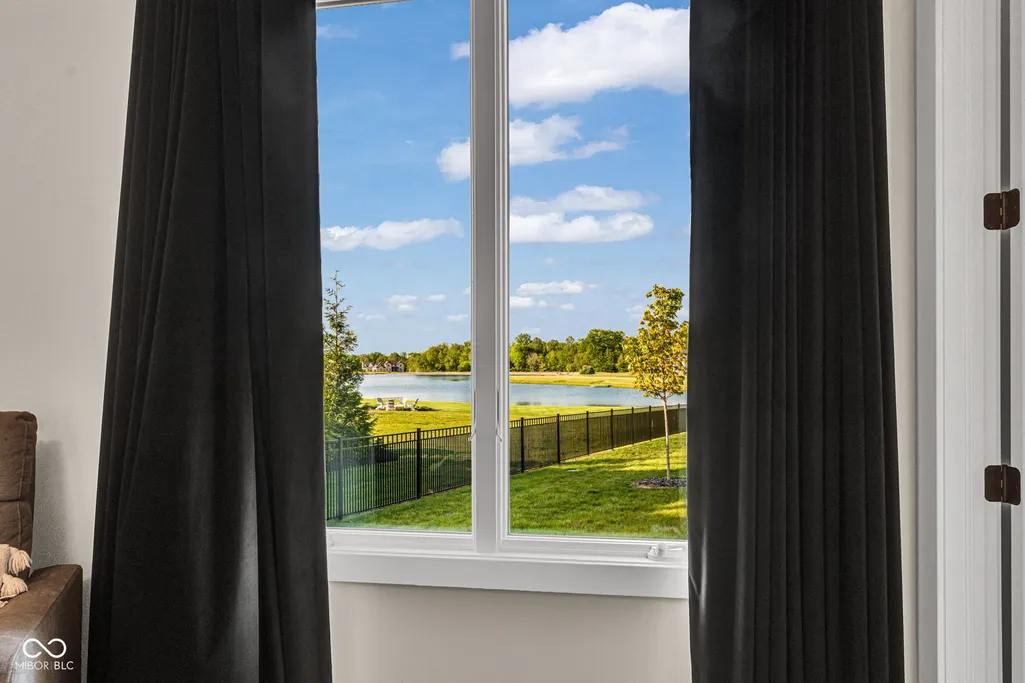
Open House Sun, Sep 13th 02:00 PM - 04:00 PM - Price Reduction - Views - Primary on Main
Address
3995 Chapel Hill Court, Bargersville, IN
Price
$ 1,789,000
Property Attributes
- MLS#22082410
- TypeSingle Family
- Listing Status Active
- CountyJOHNSON
- CityBargersville
- AreaWhite River
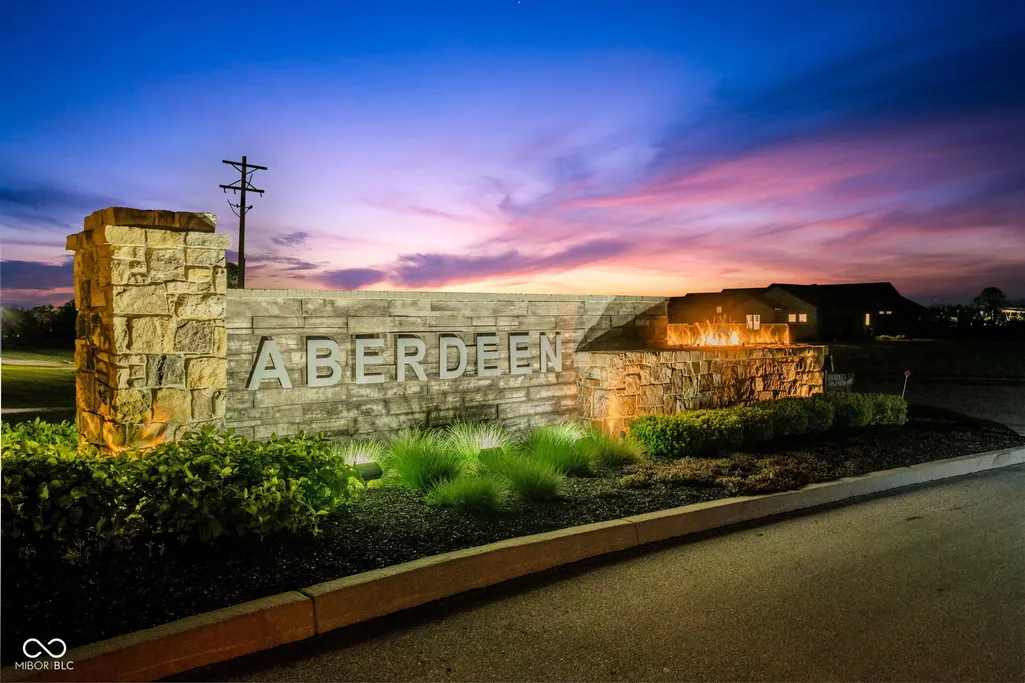
- NeighborhoodAberdeen
- Zip46106
- StyleRanch,Traditional
- Year Built2023
- Taxes$ 15800
- Price$ 1,789,000
- Bedrooms5
- Full Bathrooms4
- Half Bathrooms2
- Sqr Footage6485
- Lot Size0.77 Acres
Data Source:
MIBOR Broker Listing Cooperative
Property Description
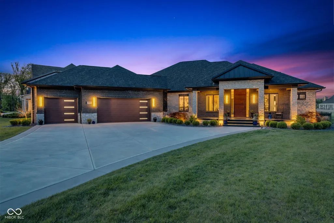
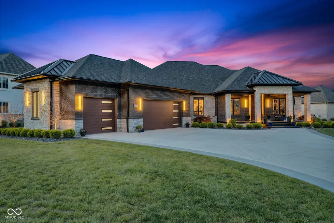
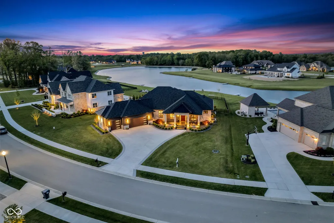
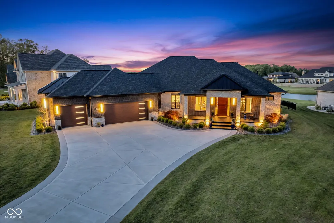
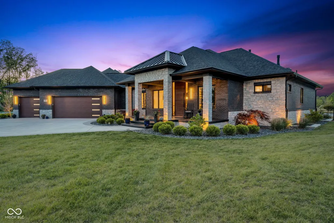
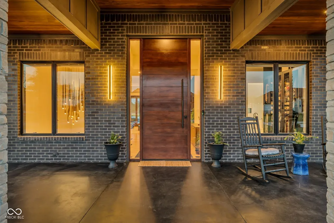
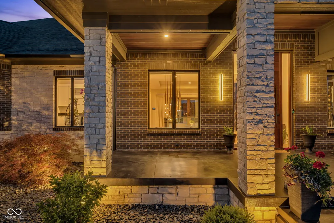
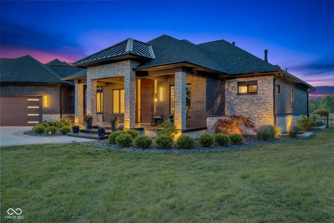
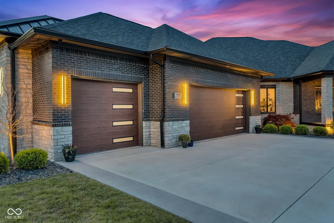
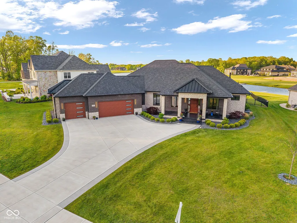
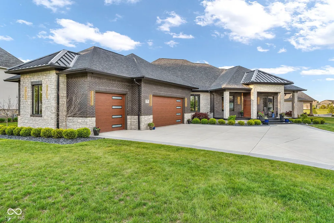
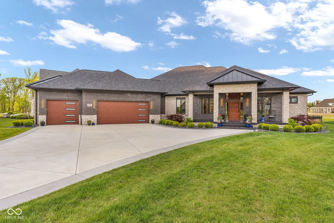
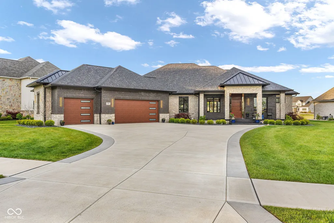
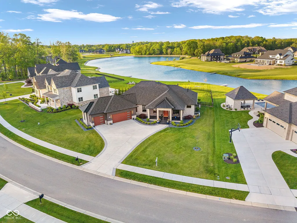
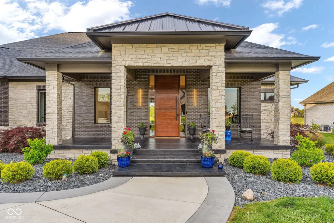
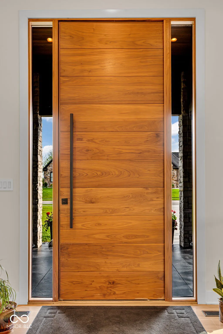
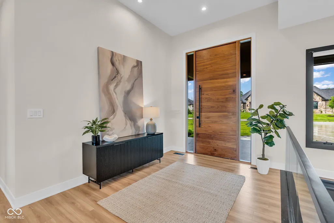
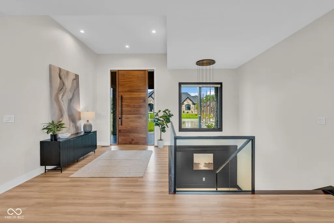
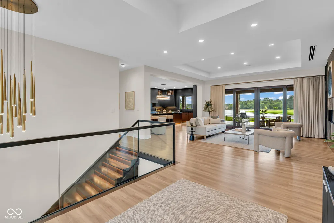
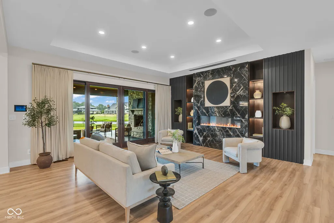
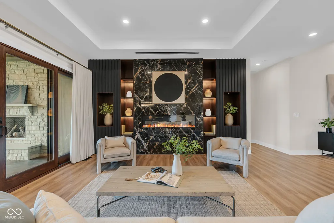
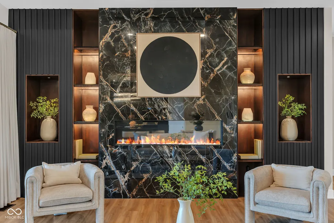
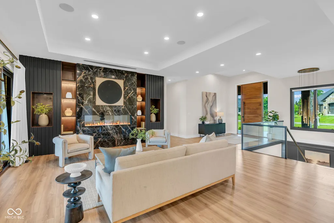
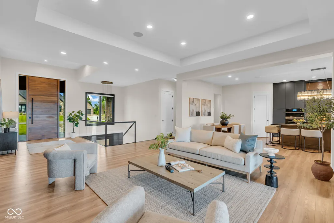
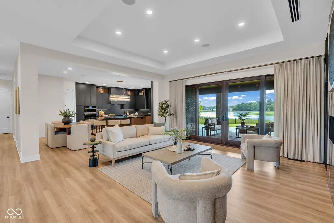
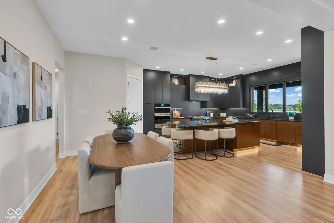
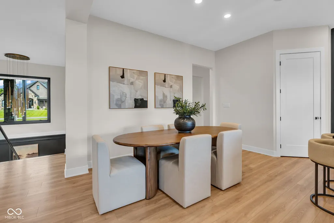
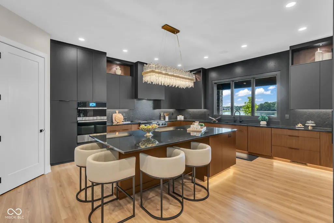
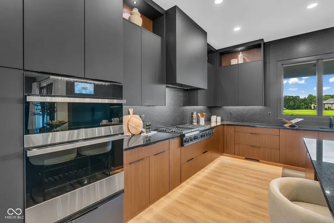
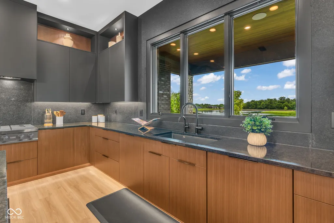
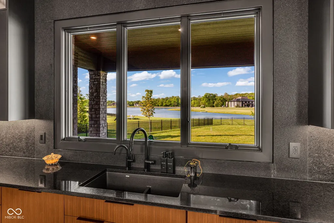
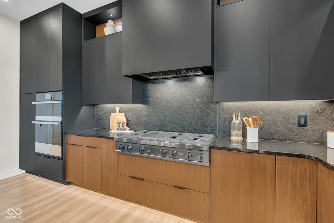
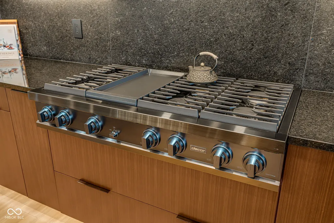
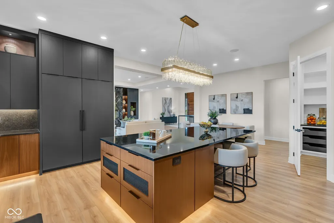
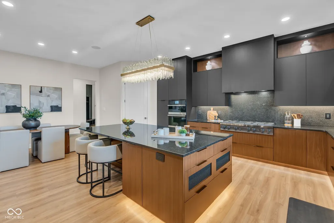
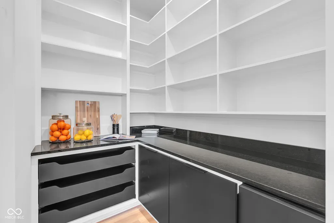
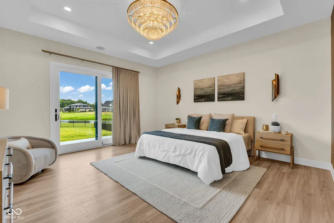
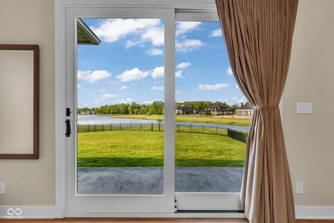
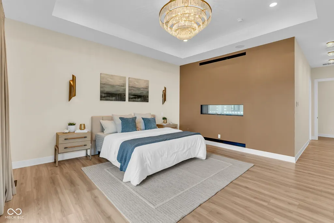
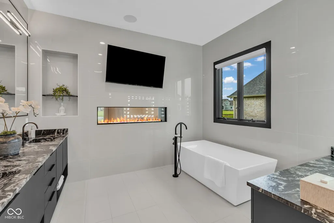
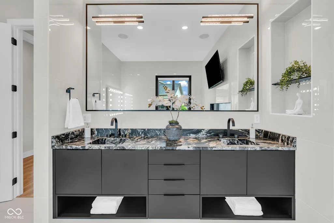
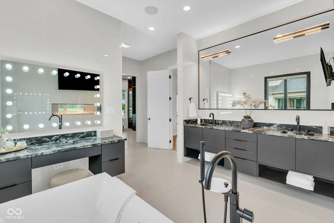
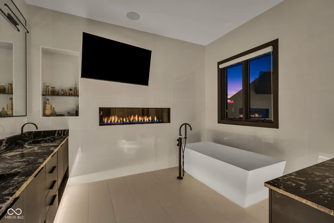
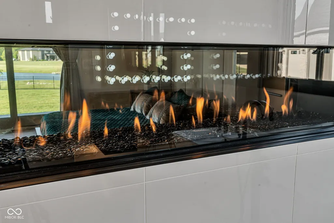
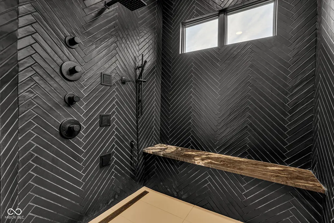
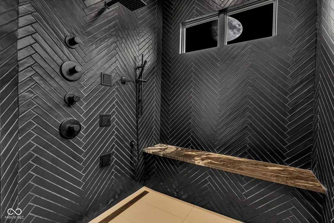
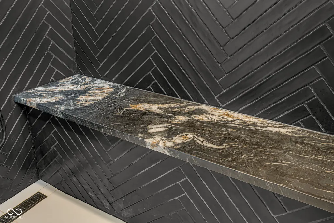
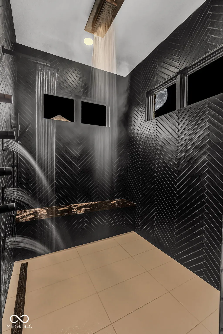
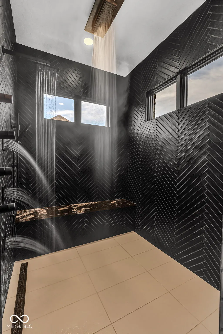
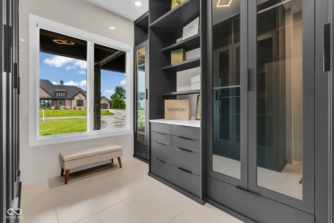
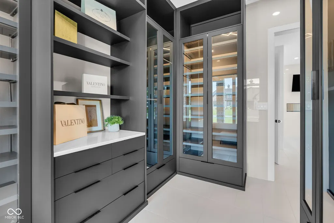
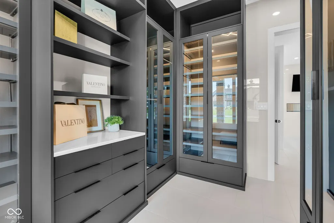
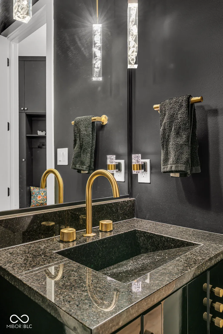
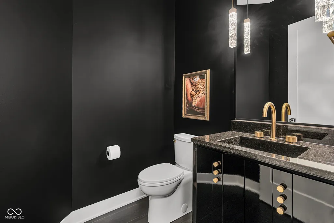
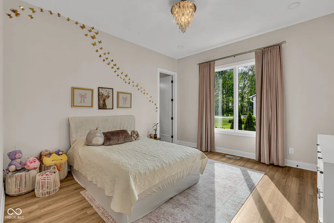
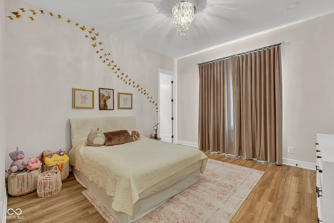
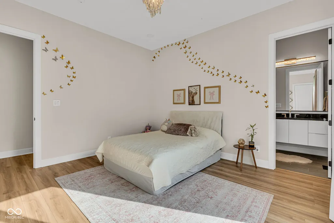
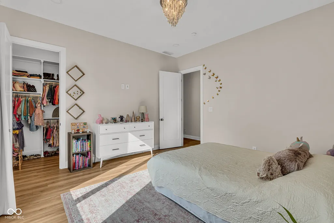
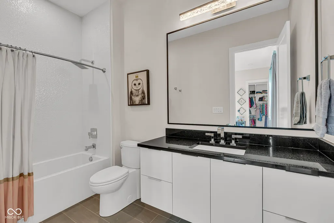
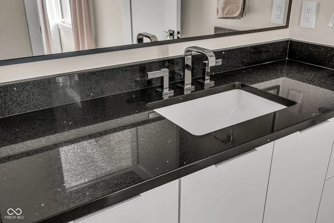
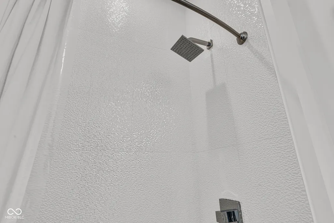
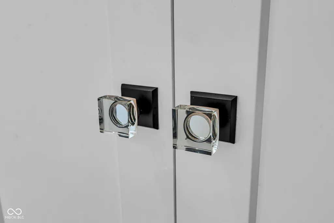
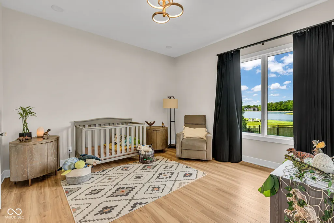
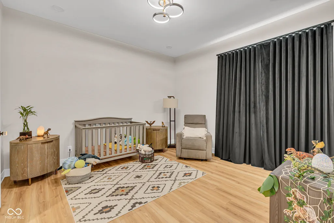
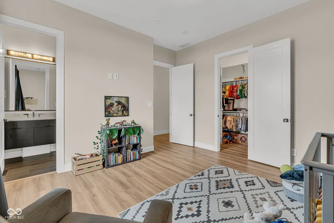
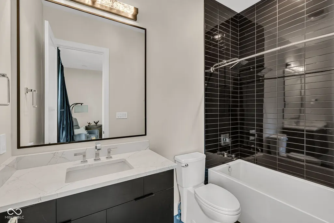
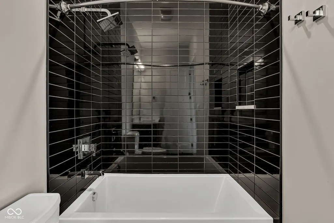
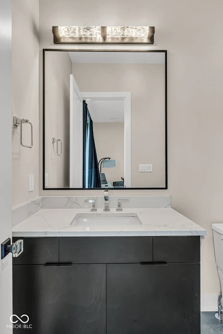
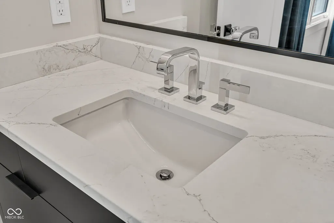
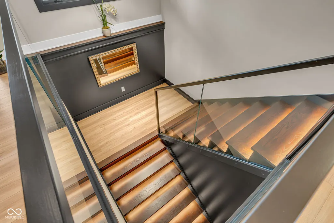
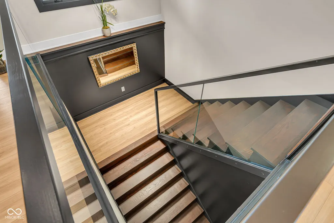
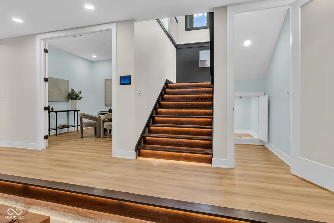
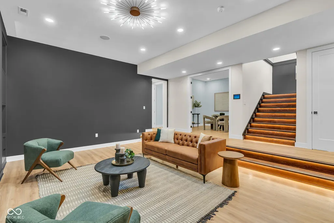
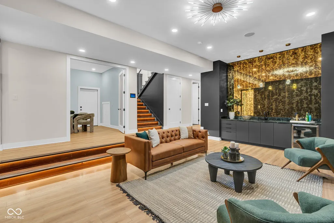
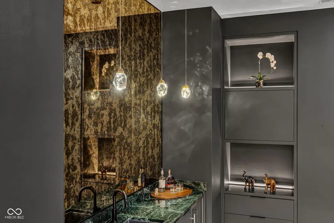
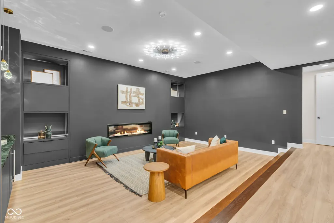
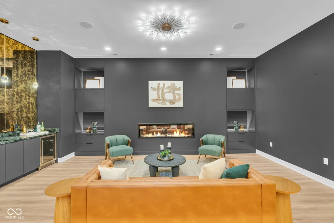
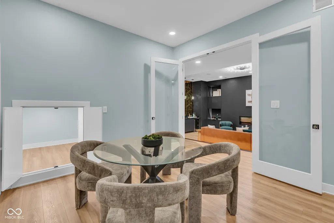
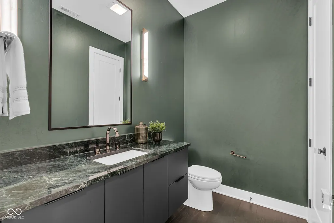
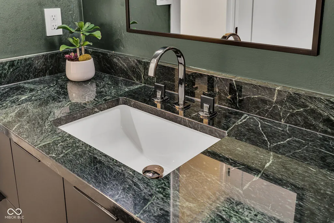
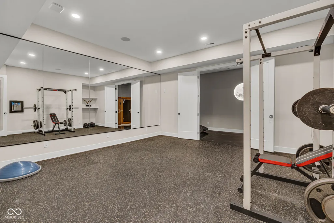
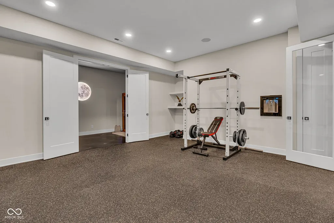
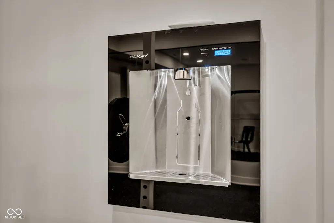
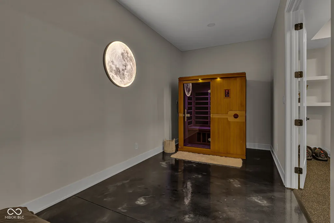
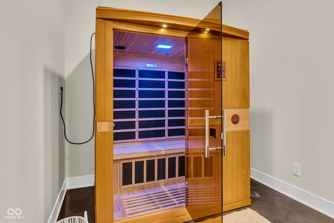
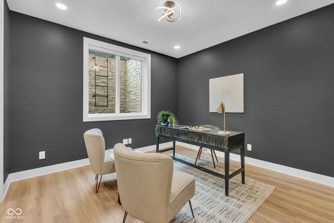
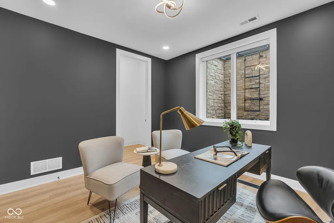
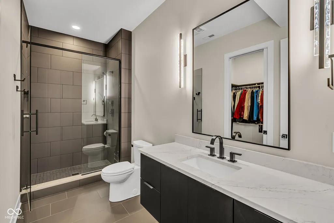
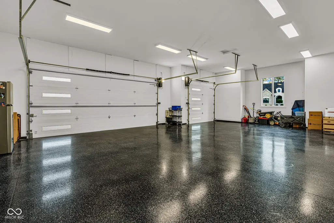
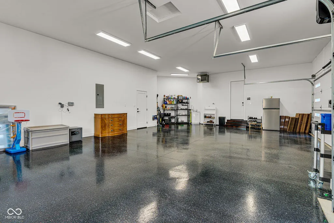
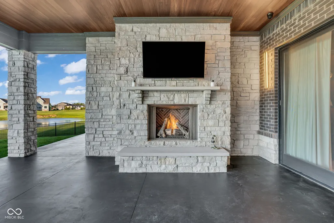
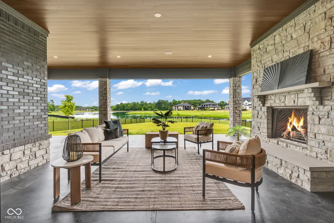
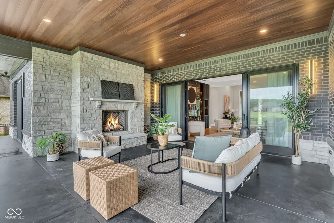
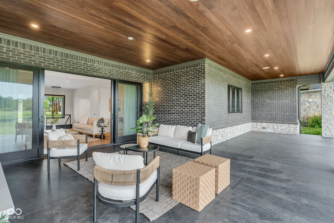
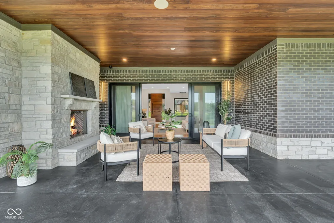
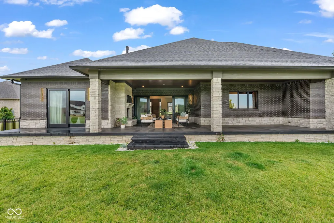
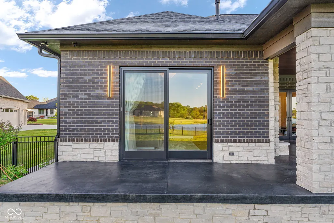
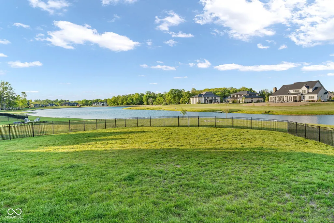
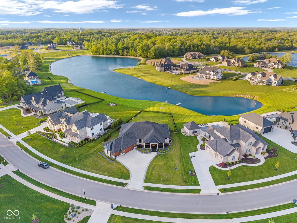
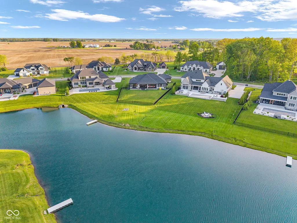
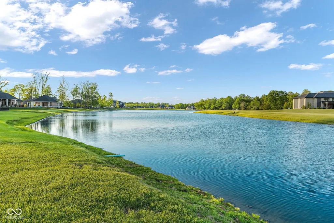
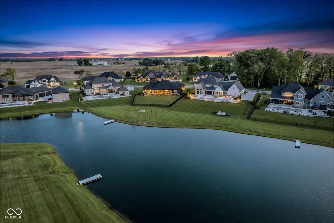
Welcome to this one-of-a-kind custom modern luxury ranch with a full basement, perfectly positioned on one of Aberdeen's largest premier lots with peaceful pond views. Located in the highly sought-after Aberdeen community in Bargersville, this exceptional home offers 5 bedrooms, 4 full baths, and 2 half baths. Every detail has been intentionally selected, including high-end lighting, custom finishes, custom closets, multiple fireplaces, and a clean, artistic design that feels both stylish and inviting. The exceptional kitchen features JennAir appliances, a built-in refrigerator, quartz countertops, custom cabinetry, and an oversized pantry designed for everyday living and effortless entertaining. The main living space opens to a beautiful outdoor area with a fireplace and pond views, creating a refined setting for relaxing or hosting guests. Plumbing is already in place for a future pool, if desired, adding even more potential to the impressive outdoor setting. The primary suite is a private retreat with a dual-sided fireplace and spa-like bath featuring heated floors, a steam shower, and soaking tub. The finished basement offers incredible flexibility with a lounge and bar area, multiple bedrooms, a dedicated workout room, and a large storage area. Additional highlights include a home gym and sauna, smart sound and security systems, dual HVAC, a tankless water heater, and a oversized garage with epoxy floors. A rare opportunity to own an exceptional home in one of Bargersville's most sought-after communities.
| Elementary School | Middle School | High School |
|---|---|---|
| Walnut Grove Elementary School | Center Grove Middle School Central | Center Grove High School |
| Price History | |
|---|---|
| 2/19/2026 | Listed $1,999,500 |
| 6/30/2026 | 6$1,890,000 |
| 8/20/2026 | 6$1,789,000 |
General Features
| Heating | Natural Gas |
|---|---|
| Cooling | Central Air |
| Possession | Closing |
| Appliances | Gas Cooktop,Dishwasher,Disposal,Humidifier,Double Oven,Convection Oven,Refrigerator,Ice Maker,Tankless Water Heater,Water Purifier,Water Softener Owned |
| HOA Fee | 1700 |
| Garage Spaces | 3 |
| Association Fee Includes | Maintenance,Nature Area,Pickleball Court,Security,Walking Trails |
| Patio/Porch Features | Covered |
| Architectural Style | Ranch,Traditional |
| Security Features | Gated Community,Security System |
| Construction Materials | Brick,Stone |
| Year Built | 2023 |
| Township | White River |
| Levels | One |
| Property Subtype | Single Family Residence |
| Tax Year | 2024 |
| Assoc Fee Paid Per | Annually |
| County | Johnson |
| New Construction | No |
| Property Type | Residential |
| Association Amenities | Maintenance,Pickleball Court(s),Security,Trail(s) |
| HOA | Yes |
| Subdivision Name | Aberdeen |
| Garage Y/N | Yes |
| Total Rooms | 12 |
| Full Baths | 4 |
| Status | Active |
| Directions | GPS Friendly |
| High School | Center Grove High School |
| City | Bargersville |
| High School District | Center Grove Community School Corp |
| MLS Area | 4101 - Johnson - White River |
| Lot Size Square Feet | 33585 |
| Elementary School | Walnut Grove Elementary School |
| Property Attached Y/N | No |
| Middle/Junior High School | Center Grove Middle School Central |
| Additional Parcels Y/N | No |
| Virtual Tour | https://my.matterport.com/show/?m=ugeUEhYS8xU |
| Standard Status | Active |
| Tax Lot | 39 |
| Virtual Tour | https://my.matterport.com/show/?m=ugeUEhYS8xU |
| Legal Description | Aberdeen Sec 3 Lot 39 |
Interior Features
| Interior Amenities | Attic Access,Bath Sinks Double Main,Built-in Features,High Ceilings,Tray Ceiling(s),Kitchen Island,Entrance Foyer,Hi-Speed Internet Availbl,Pantry,Smart Thermostat,Sauna,Walk-In Closet(s),Wet Bar |
|---|---|
| Basement | Ceiling - 9+ feet,Egress Window(s),Partially Finished,Storage Space |
| Total Fireplaces | 4 |
| Fireplace Features | Two Sided,Basement,Bedroom,Great Room,Outside |
| Basement (Y/N) | Yes |
| Half Baths | 2 |
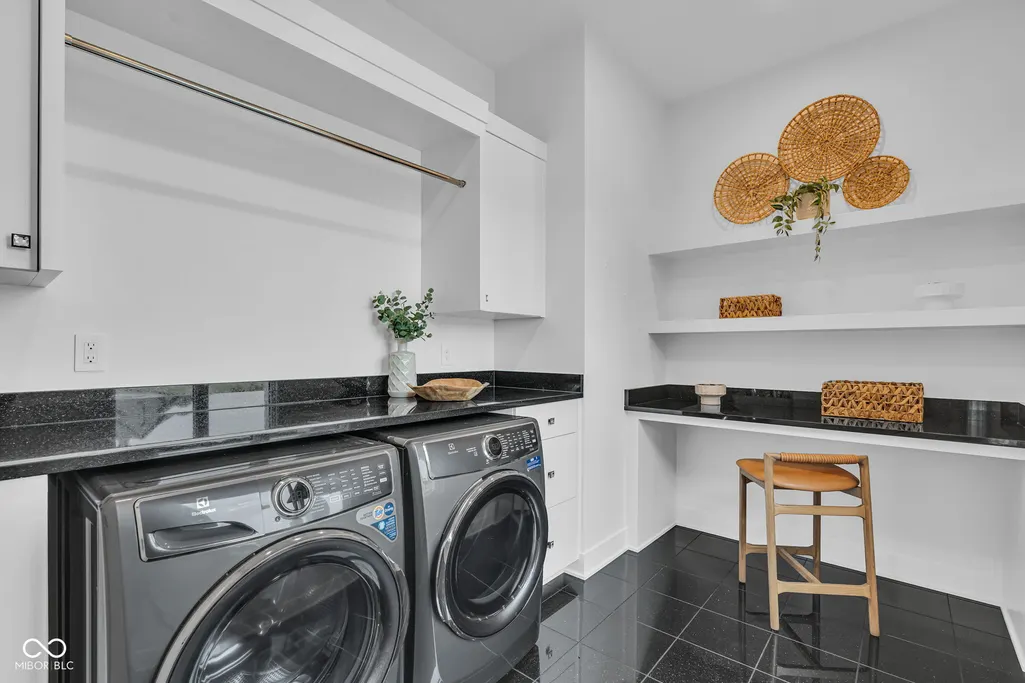
| Laundry Features | Main Level,In Basement |
| Total Bedrooms | 5 |
| Below Grade Finished Area | 2227 |
| Main Level Bedrooms | 3 |
| LivingAreaSource | Builder |
| Total Baths | 6 |
Exterior Features
| Exterior Amenities | Lighting,Sprinkler System |
|---|---|
| Parking Features | Attached |
| Water Source | Public |
| Foundation Details | Concrete Perimeter |
| Building Area Total | 6485 |
| Lot Size Acres | 0.77 |
| Other Equipment | Dehumidifier,Irrigation Equipment,Security System,Smoke Alarm,Sump Pump |
| Horse Amenities | None |
Amenities
- Foreclosure
- Views
- Short Sale
- New Construction
- Adult 55+
- Lease To Own
- No HOA Fees
- Furnished
- Primary On Main
- Air Conditioning
- Seller Finance
- Green
- Fixer Upper
- Horse
- Golf
- Fireplace
- Deck
- Garage
- Basement
- Pool
Property vs Single Family Average in 46106
Price
Taxes
Year Built
Visits
 MIBOR REALTOR® Association All information deemed reliable but not guaranteed. All properties are subject to prior sale, change or withdrawal. Neither listing broker(s) or information provider(s) shall be responsible for any typographical errors, misinformation, misprints and shall be held totally harmless. Listing(s) information is provided for consumer's personal, non-commercial use and may not be used for any purpose other than to identify prospective properties consumers may be interested in purchasing. The data relating to real estate for sale on this website comes in part from the Internet Data Exchange program of the Multiple Listing Service. Real estate listings held by brokerage firms other than Berkshire Hathaway HomeServices Indiana Realty - Lebanon may be marked with the Internet Data Exchange logo and detailed information about those properties will include the name of the listing broker(s) when required by the MLS. Copyright ©2026 All rights reserved.
Last Updated: September 12, 2026 8:50 PM UTC
MIBOR REALTOR® Association All information deemed reliable but not guaranteed. All properties are subject to prior sale, change or withdrawal. Neither listing broker(s) or information provider(s) shall be responsible for any typographical errors, misinformation, misprints and shall be held totally harmless. Listing(s) information is provided for consumer's personal, non-commercial use and may not be used for any purpose other than to identify prospective properties consumers may be interested in purchasing. The data relating to real estate for sale on this website comes in part from the Internet Data Exchange program of the Multiple Listing Service. Real estate listings held by brokerage firms other than Berkshire Hathaway HomeServices Indiana Realty - Lebanon may be marked with the Internet Data Exchange logo and detailed information about those properties will include the name of the listing broker(s) when required by the MLS. Copyright ©2026 All rights reserved.
Last Updated: September 12, 2026 8:50 PM UTC
