
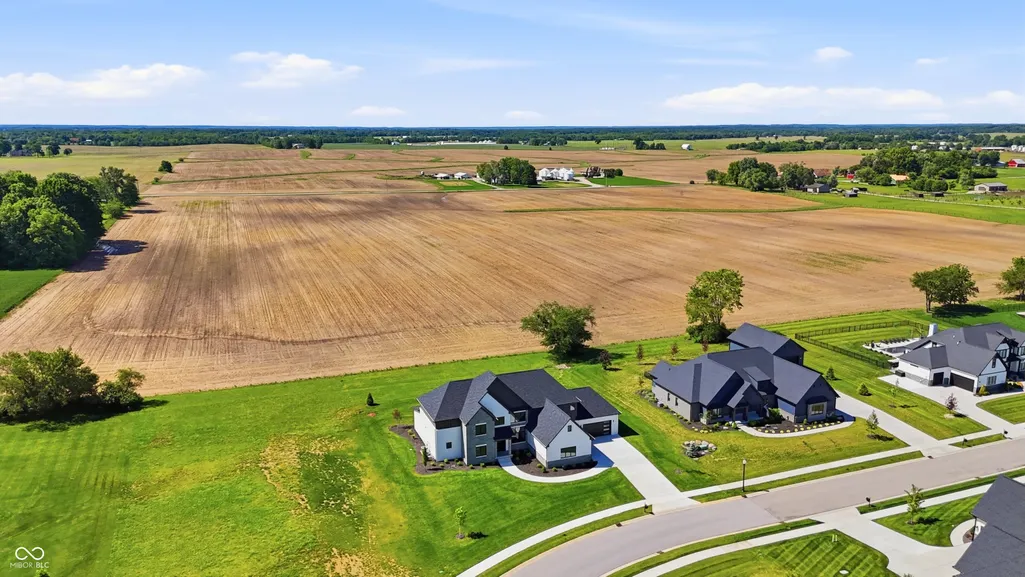
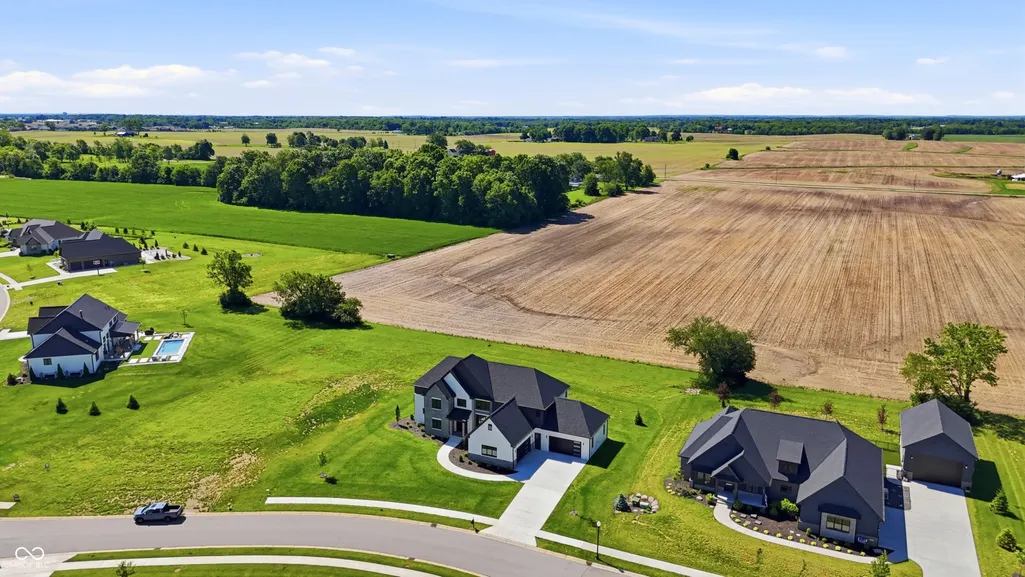
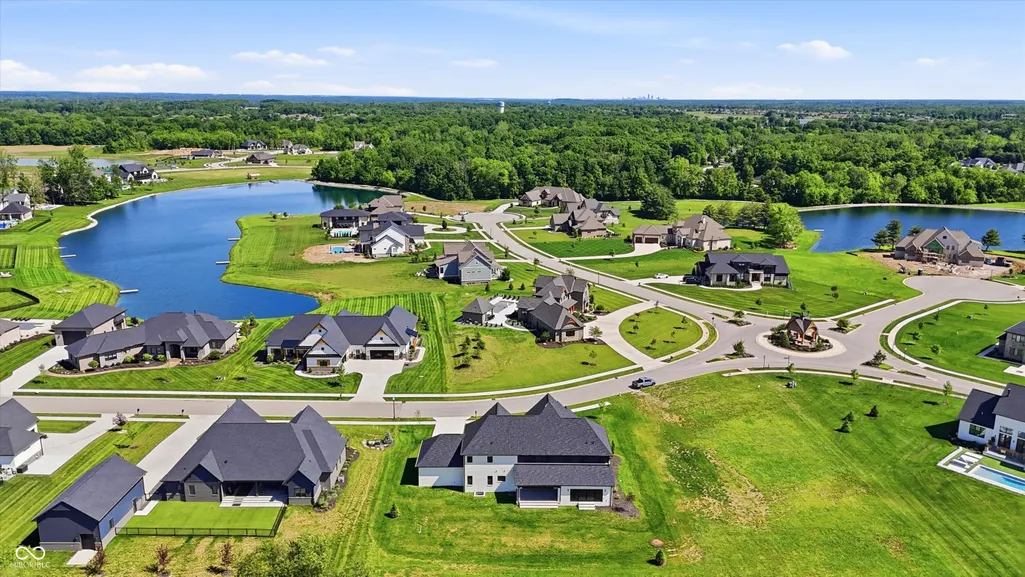
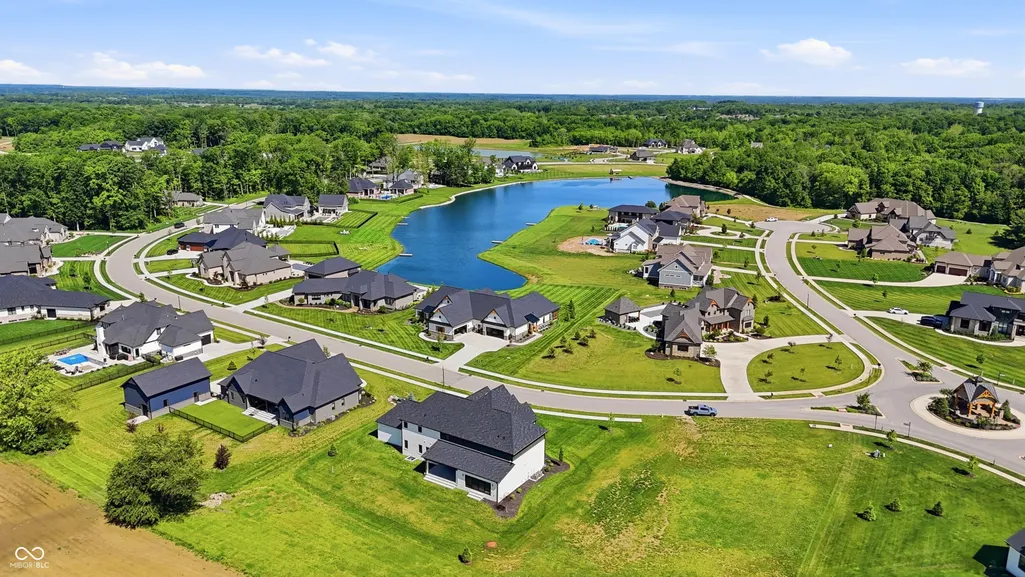
Views - New Construction - Primary on Main
Address
3874 Chapel Hill Court, Bargersville, IN
Price
$ 1,799,000
Property Attributes
- MLS#22100112
- TypeSingle Family
- Listing Status Active
- CountyJOHNSON
- CityBargersville
- AreaWhite River
- NeighborhoodAberdeen
- Zip46106
- StyleTraditional
- Year Built2025
- Taxes$ 15492
- Price$ 1,799,000
- Bedrooms5
- Full Bathrooms5
- Half Bathrooms1
- Sqr Footage6924
- Lot Size0.74 Acres
Data Source:
MIBOR Broker Listing Cooperative
Property Description
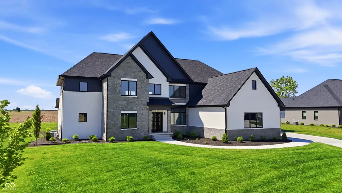
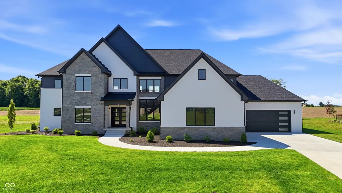
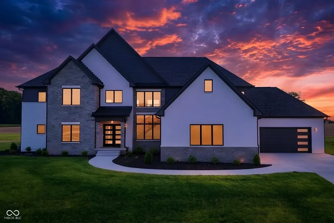
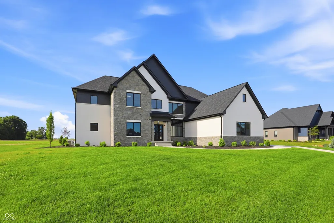
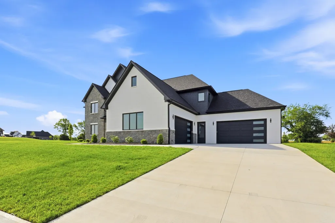
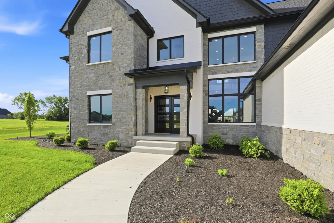
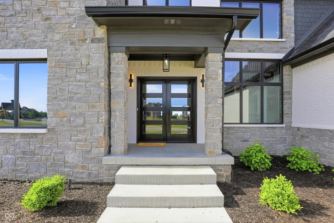
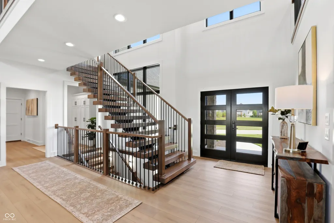
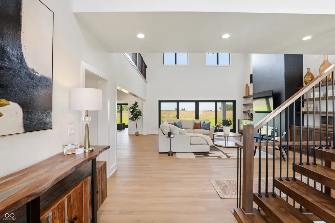
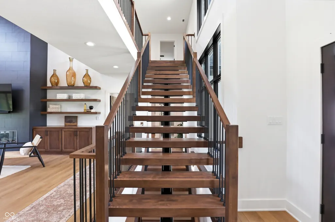
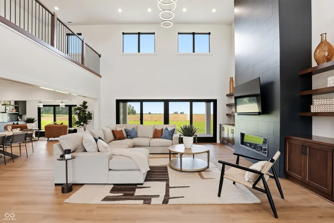
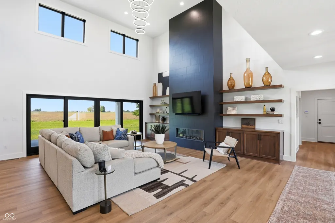
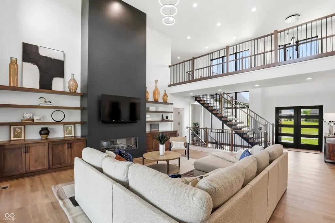
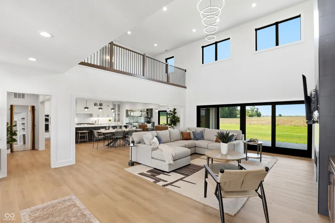
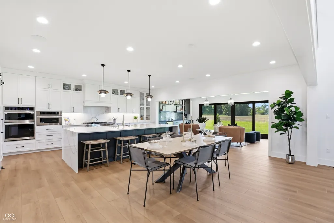
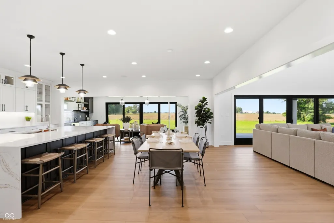
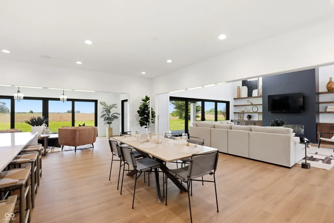
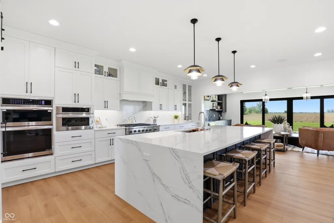
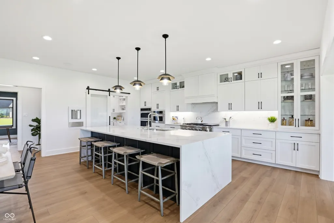
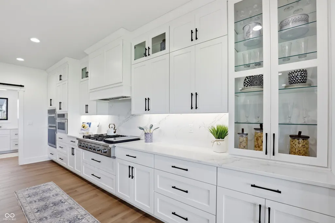
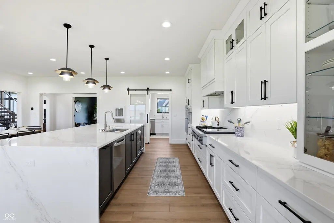
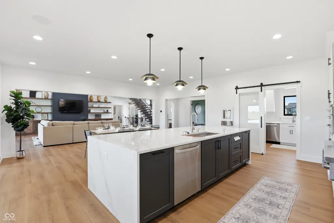
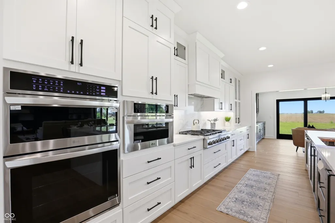
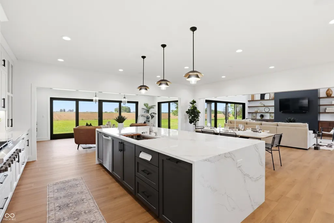
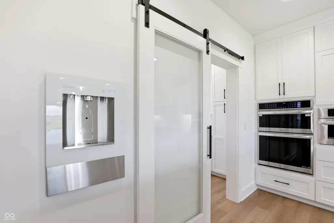
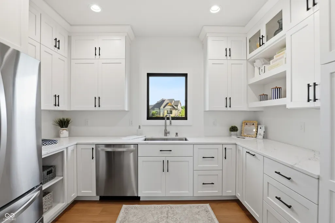
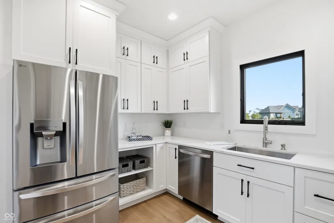
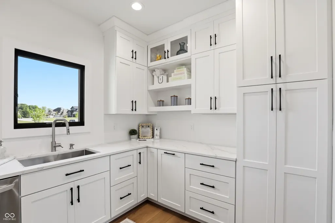
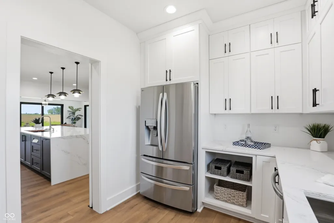
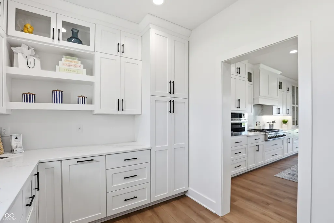
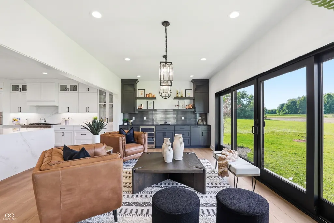
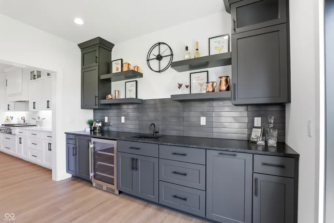
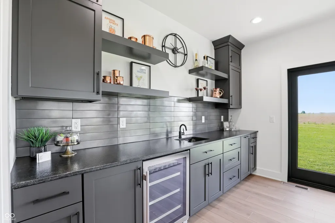
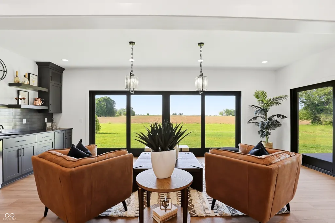
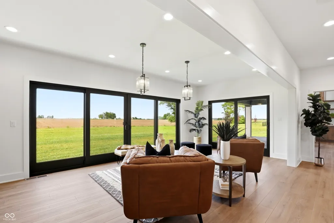
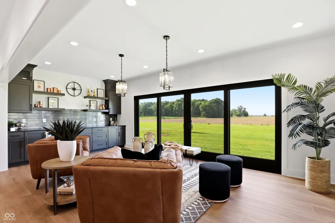
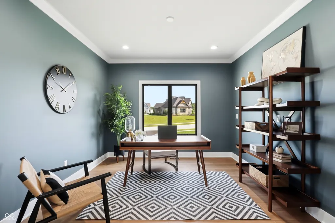
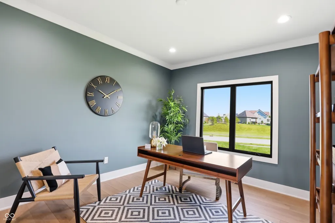
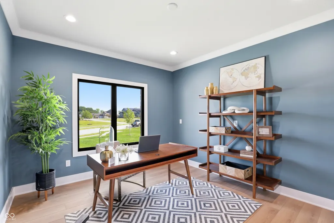
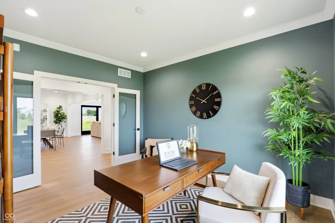
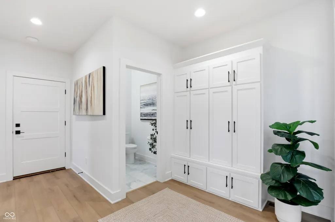
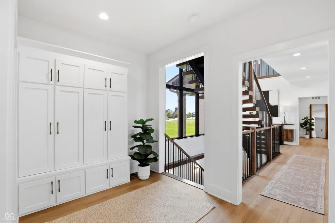
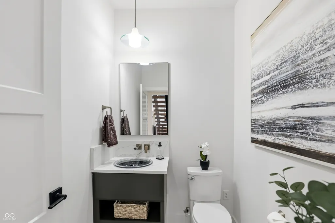
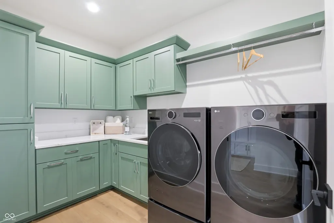
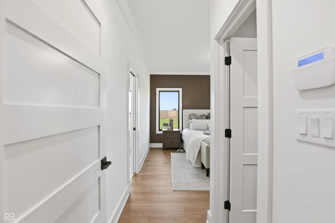
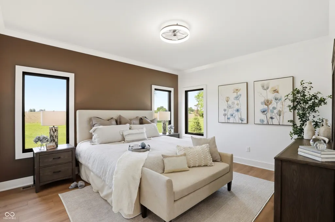
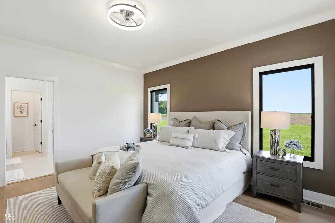
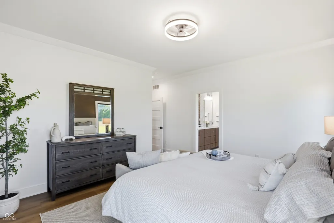
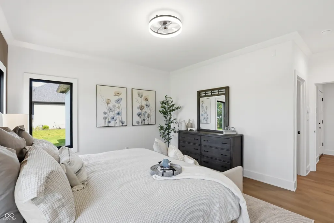
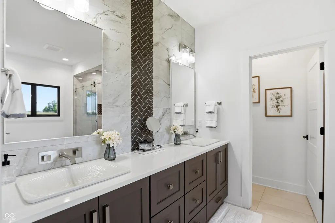
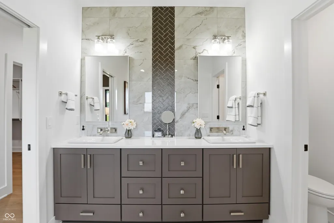
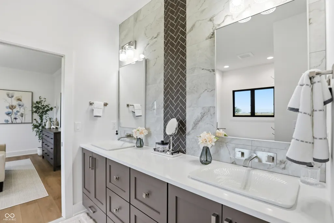
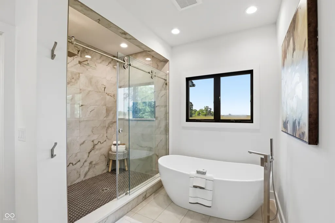
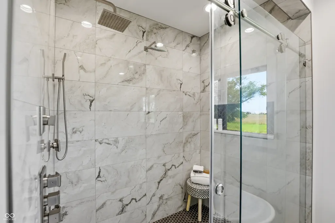
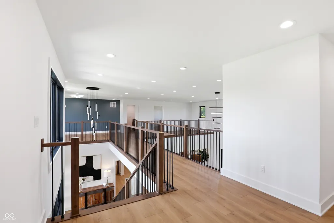
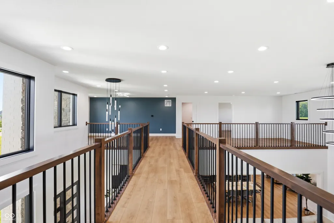
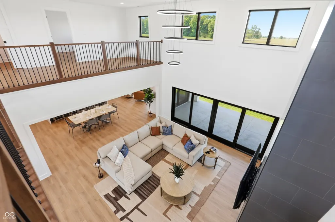
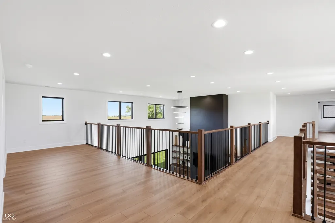
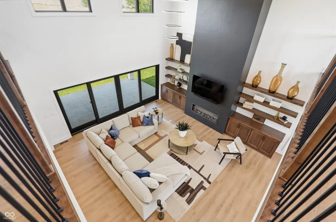
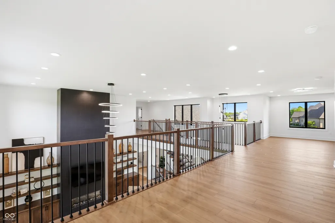
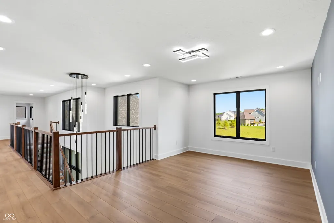
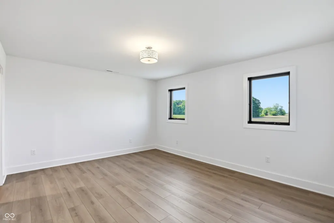
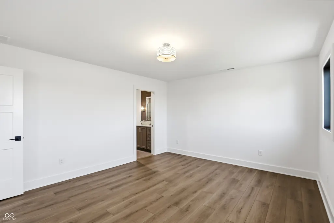
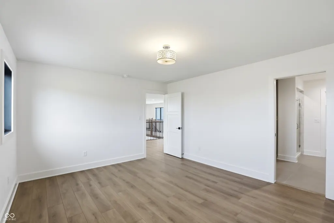
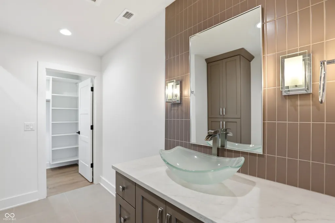
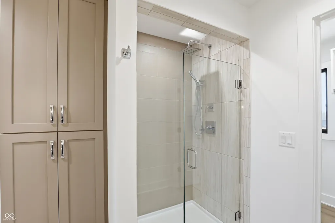
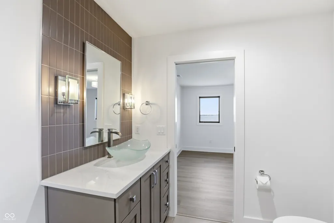
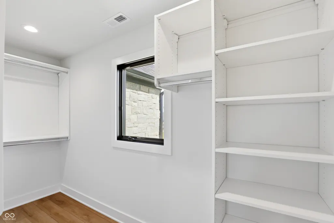
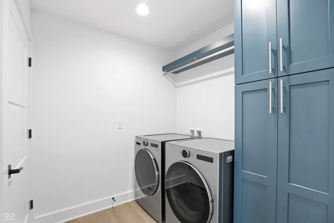
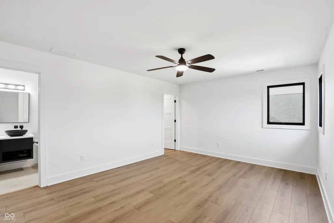
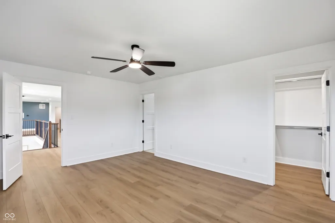
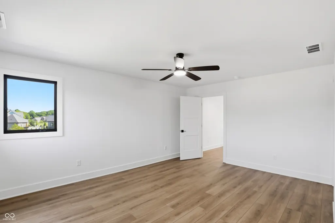
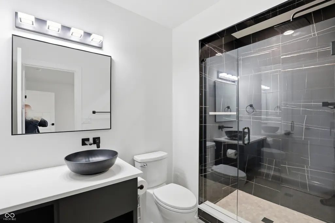
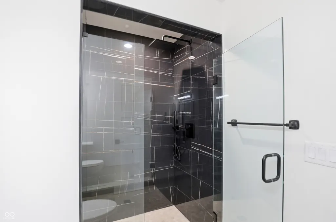
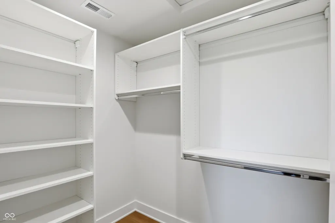
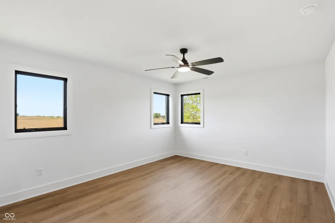
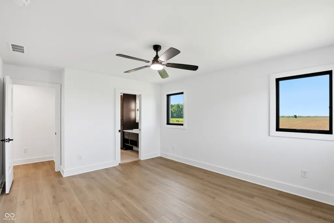
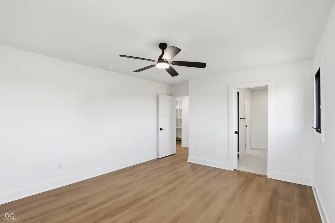
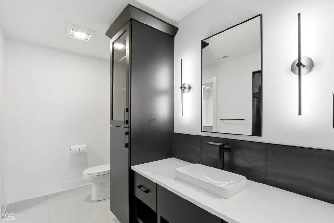
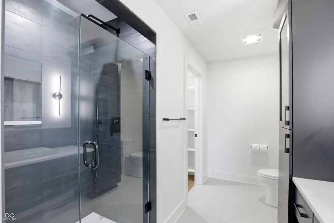
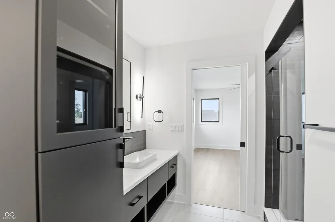
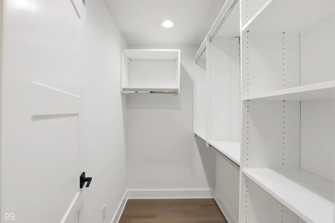
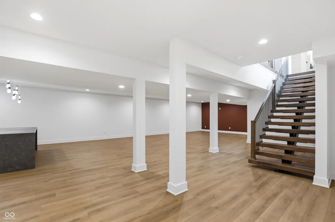
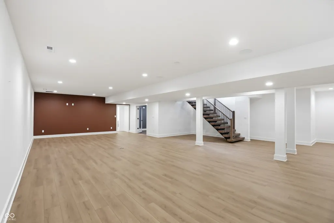
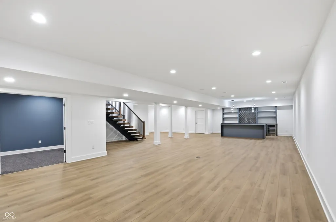
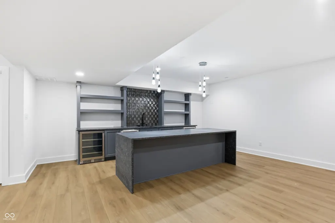
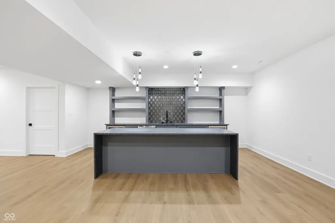
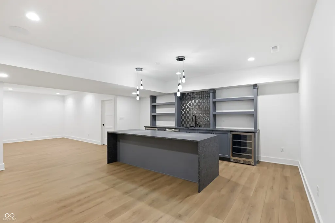
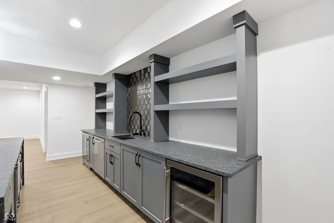
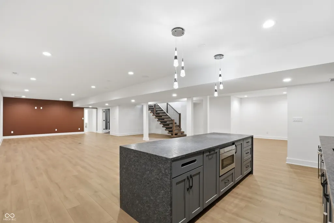
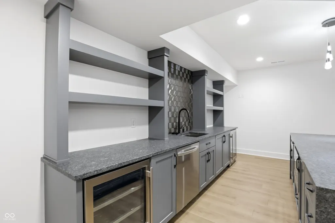
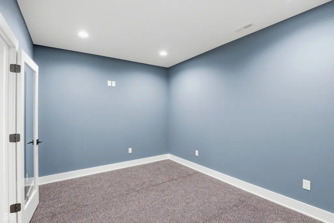
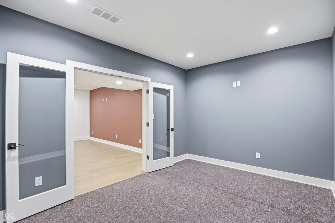
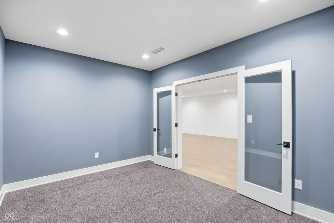
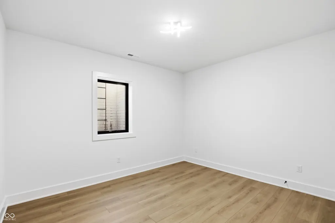
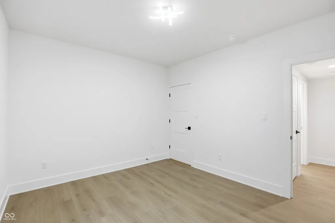
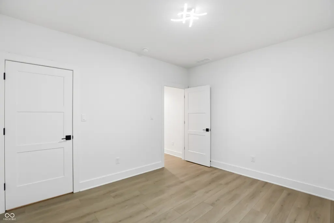
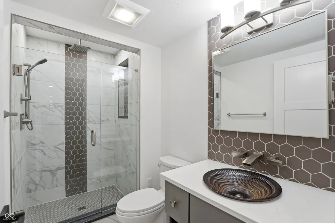
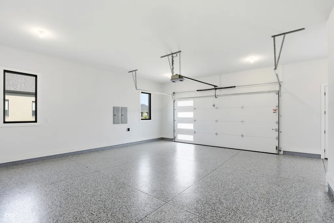
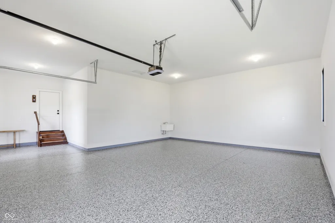
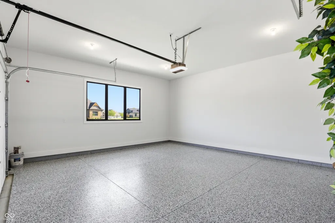
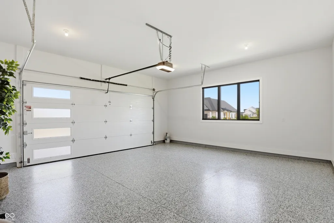
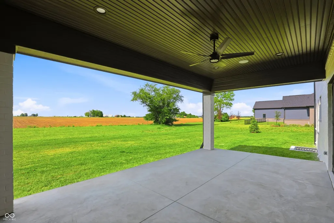
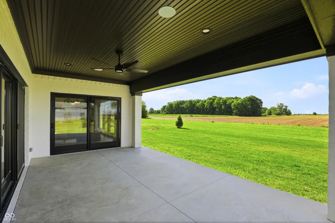
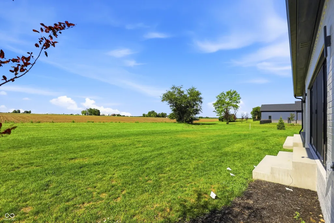
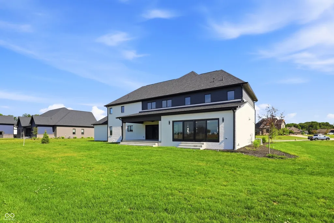
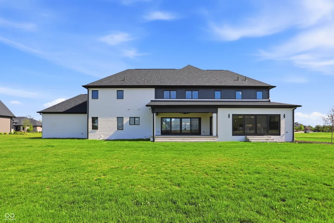
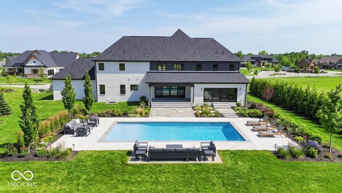
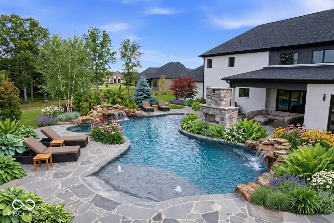
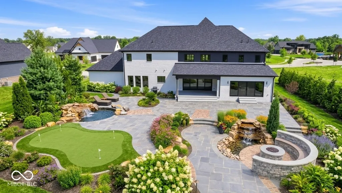
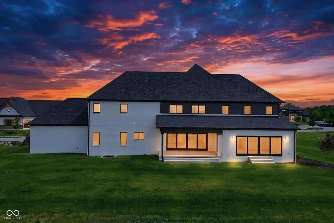
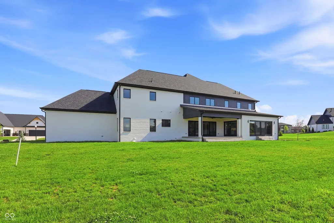
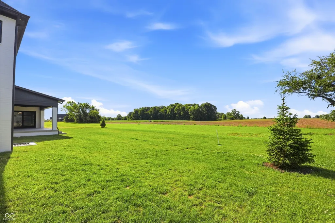
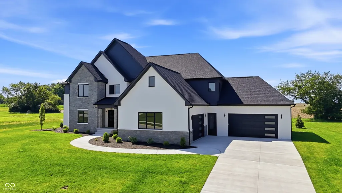
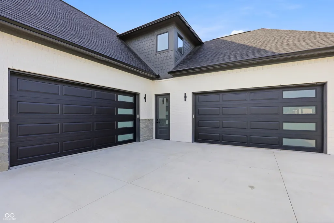
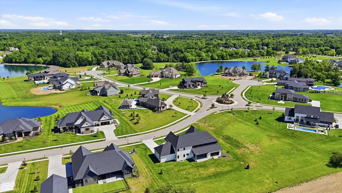
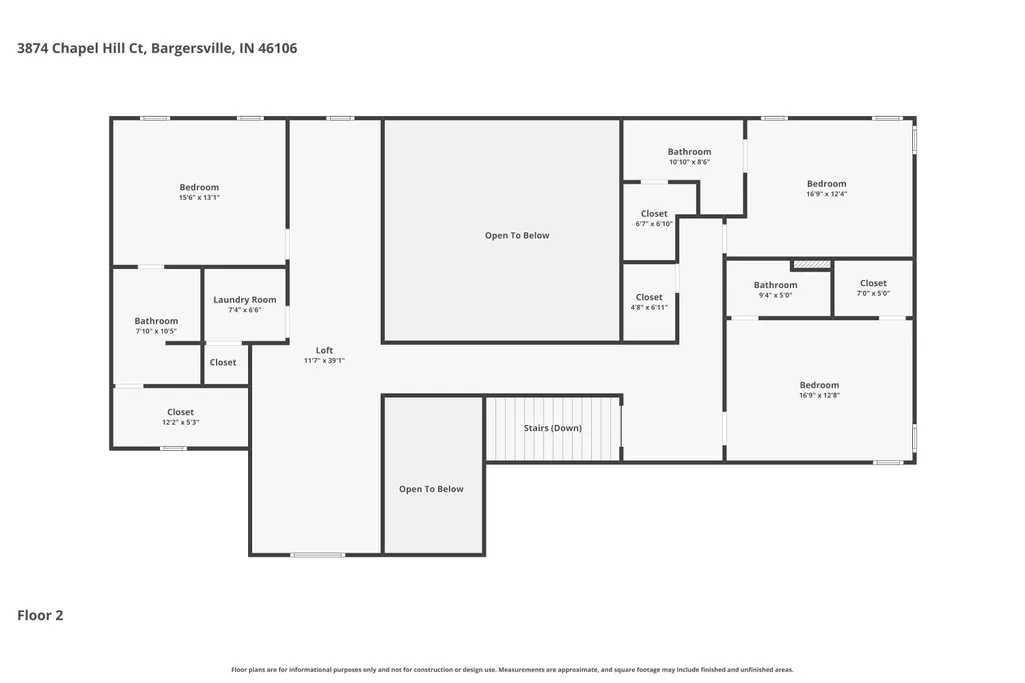
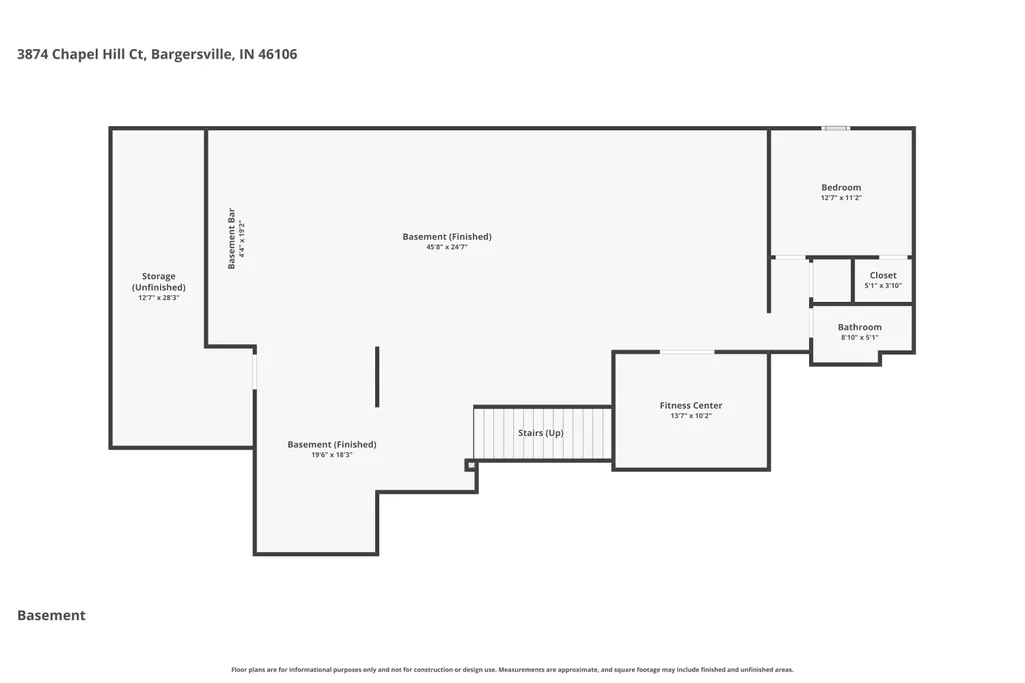
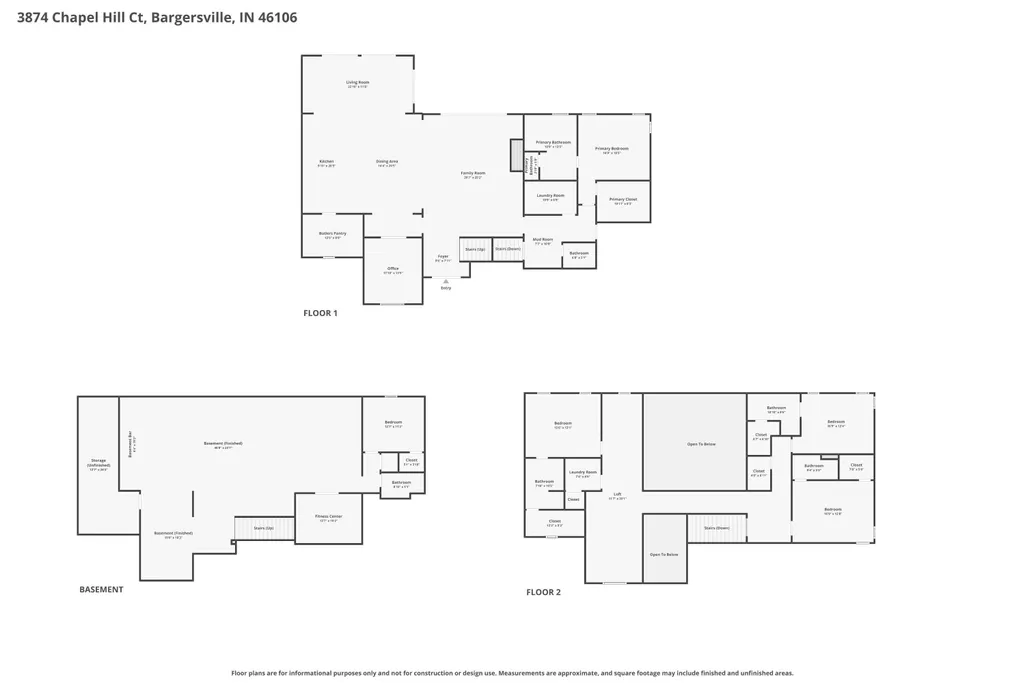
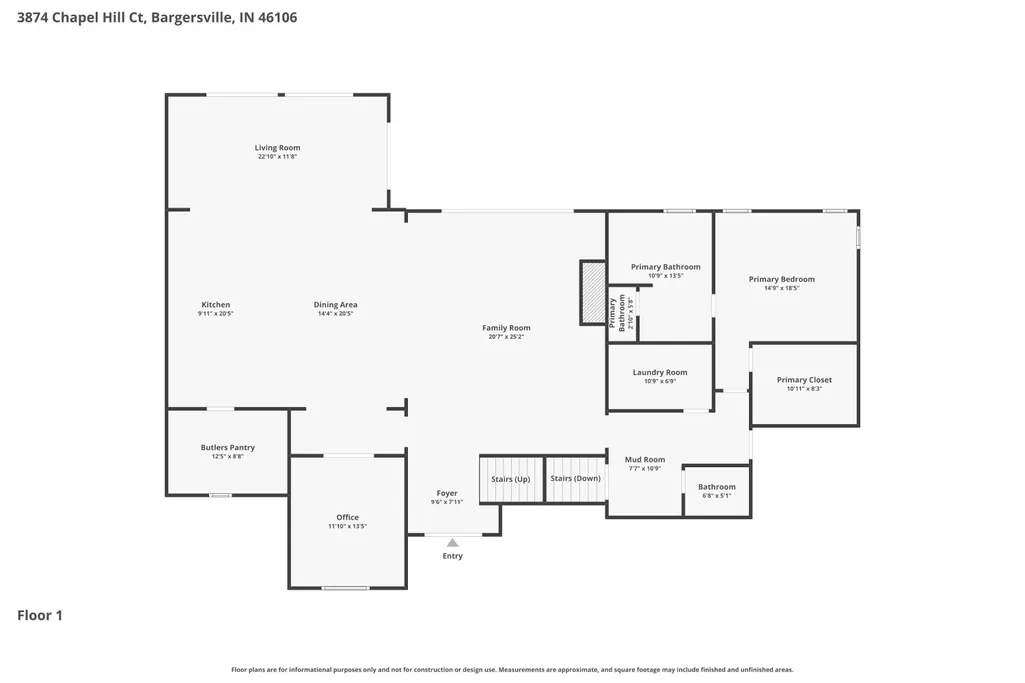
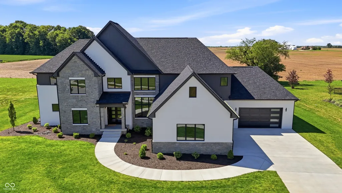
Why build when this brand new Duke Homes custom home is ready for you to move right in?! Built in 2025, this five bedroom home mixes modern industrial architecture with classic finishes. Located in the sought after wellness lifestyle community of Aberdeen in Bargersville, not only will you have upscale construction, you will have the amenities of walking trails, pickleball courts, a neighborhood farm, programmed activities, and so much more. This unique home offers an open floor plan with a two story great room overlooking your large, private backyard. Custom finishes in include wide plank LVP throughout, soaring gas fireplace, surround sound, 5 bedrooms all with private bathroom and walk in closet, and a full basement with a custom bar workout room, and large utility room with additional storage. The kitchen of this home is a chef's dream featuring a prep kitchen, high end wifi enabled appliances, large gas cooktop with top of the line exhaust, white cabinets, huge island with waterfall edge granite, separate bar area that is perfect for entertaining and beautifully designed. Sitting on three quarters of an acre, the yard is ready for you to create your dream outdoor space while offering views of the beautiful countryside and quiet serenity Bargersville has to offer. This house also features an oversized four car garage with epoxy flooring, irrigation, dual furnaces, and custom exterior lighting. You won't want to miss this opportunity to make this yours!
| Elementary School | Middle School | High School |
|---|---|---|
| Walnut Grove Elementary School | Center Grove Middle School Central | Center Grove High School |
| Price History | |
|---|---|
| 5/26/2026 | Listed $1,889,000 |
| 7/23/2026 | 5$1,799,000 |
General Features
| Heating | Zoned,Forced Air |
|---|---|
| Cooling | Central Air |
| Possession | Closing |
| Appliances | Gas Cooktop,Dishwasher,Dryer,Disposal,Gas Water Heater,Exhaust Fan,Microwave,Oven,Double Oven,Convection Oven,Gas Oven,Range Hood,Refrigerator,Bar Fridge,Washer,Water Softener Owned,Wine Cooler |
| HOA Fee | 1500 |
| Garage Spaces | 4 |
| Association Fee Includes | Association Home Owners,Clubhouse,Entrance Common,Insurance,Maintenance,Nature Area,Pickleball Court,Management,Walking Trails |
| Patio/Porch Features | Covered |
| Architectural Style | Traditional |
| Construction Materials | Brick,Stone |
| Year Built | 2025 |
| View | Neighborhood,Pasture,Rural |
| Township | White River |
| Levels | Two |
| Property Subtype | Single Family Residence |
| Tax Year | 2025 |
| Assoc Fee Paid Per | Annually |
| County | Johnson |
| New Construction | Yes |
| Property Type | Residential |
| Association Amenities | Clubhouse,Insurance,Maintenance,Pickleball Court(s),Management,Trail(s) |
| HOA | Yes |
| Subdivision Name | Aberdeen |
| Facing Direction | North |
| Garage Y/N | Yes |
| Total Rooms | 18 |
| Full Baths | 5 |
| Status | Active |
| Directions | GPS Friendly |
| High School | Center Grove High School |
| City | Bargersville |
| High School District | Center Grove Community School Corp |
| MLS Area | 4101 - Johnson - White River |
| Lot Size Square Feet | 32409 |
| Elementary School | Walnut Grove Elementary School |
| Property Attached Y/N | No |
| Current Financing | Conventional |
| Middle/Junior High School | Center Grove Middle School Central |
| Property Condition | New Construction |
| Additional Parcels Y/N | No |
| Builder Name | Duke Homes,Inc. |
| Standard Status | Active |
| Tax Lot | 55 |
| Legal Description | Aberdeen Sub Sec 2 Lot 55 |
Interior Features
| Interior Amenities | Attic Access,Attic Pull Down Stairs,Bath Sinks Double Main,Breakfast Bar,Built-in Features,High Ceilings,Kitchen Island,Entrance Foyer,Paddle Fan,Hi-Speed Internet Availbl,Eat-in Kitchen,Pantry,Smart |
|---|---|
| Basement | Ceiling - 9+ feet,Egress Window(s),Finished,Full,Storage Space |
| Total Fireplaces | 1 |
| Fireplace Features | Gas Log,Great Room |
| Basement (Y/N) | Yes |
| Half Baths | 1 |
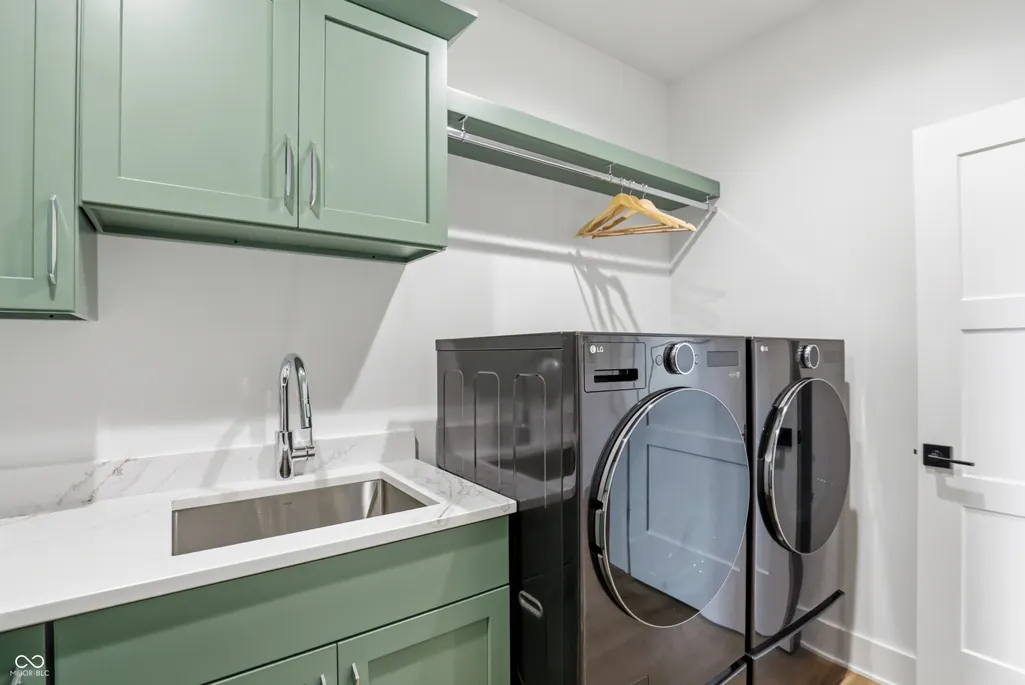
| Laundry Features | Laundry Room,Main Level,Upper Level,Sink |
| Total Bedrooms | 5 |
| Below Grade Finished Area | 2366 |
| Main Level Bedrooms | 1 |
| LivingAreaSource | Builder |
| Total Baths | 6 |
Exterior Features
| Exterior Amenities | Lighting,Smart Light(s),Sprinkler System,Tennis Community |
|---|---|
| Parking Features | Attached |
| Lot Features | Curbs,Rural - Subdivision,Sidewalks,Storm Sewer,Street Lights,Trees-Small (Under 20 Ft) |
| Water Source | Public |
| Foundation Details | Concrete Perimeter |
| Spa | No |
| Building Area Total | 6924 |
| Lot Size Acres | 0.74 |
| Waterfront Y/N | No |
| Other Equipment | Smoke Alarm,Sump Pump |
| Horse Amenities | None |
Amenities
- Foreclosure
- Views
- Short Sale
- New Construction
- Adult 55+
- Lease To Own
- No HOA Fees
- Furnished
- Primary On Main
- Air Conditioning
- Seller Finance
- Green
- Fixer Upper
- Horse
- Golf
- Fireplace
- Deck
- Garage
- Basement
- Pool
Property vs Single Family Average in 46106
Price
Taxes
Year Built
Visits
 MIBOR REALTOR® Association All information deemed reliable but not guaranteed. All properties are subject to prior sale, change or withdrawal. Neither listing broker(s) or information provider(s) shall be responsible for any typographical errors, misinformation, misprints and shall be held totally harmless. Listing(s) information is provided for consumer's personal, non-commercial use and may not be used for any purpose other than to identify prospective properties consumers may be interested in purchasing. The data relating to real estate for sale on this website comes in part from the Internet Data Exchange program of the Multiple Listing Service. Real estate listings held by brokerage firms other than Berkshire Hathaway HomeServices Indiana Realty - Lebanon may be marked with the Internet Data Exchange logo and detailed information about those properties will include the name of the listing broker(s) when required by the MLS. Copyright ©2026 All rights reserved.
Last Updated: September 12, 2026 8:50 PM UTC
MIBOR REALTOR® Association All information deemed reliable but not guaranteed. All properties are subject to prior sale, change or withdrawal. Neither listing broker(s) or information provider(s) shall be responsible for any typographical errors, misinformation, misprints and shall be held totally harmless. Listing(s) information is provided for consumer's personal, non-commercial use and may not be used for any purpose other than to identify prospective properties consumers may be interested in purchasing. The data relating to real estate for sale on this website comes in part from the Internet Data Exchange program of the Multiple Listing Service. Real estate listings held by brokerage firms other than Berkshire Hathaway HomeServices Indiana Realty - Lebanon may be marked with the Internet Data Exchange logo and detailed information about those properties will include the name of the listing broker(s) when required by the MLS. Copyright ©2026 All rights reserved.
Last Updated: September 12, 2026 8:50 PM UTC
